Skip main navigation
Sold for $1,374,000
  • $1,374,000

    55 Cove Rd, Moorestown, NJ 08057

    5beds
    4,957sqft
    Single Family Residence
    Built in 1986
    1.02 Acres Lot
    $1,353,200 Zestimate®
    $277/sqft
    $7,441 Estimated rent

    Home value

    $1,353,200

    $1.29M - $1.42M

    $7,441/mo

    Zestimate® history
    Loading
    Loading...

    Owner options

    List your home for rent

    $7,441/mo

    Rent Zestimate®

    Find your next renter with Zillow Rental Manager. Plus, with online applications, you can quickly screen prospective tenants – for free.

    Learn more

    $7,441/mo

    Rent Zestimate®

    Refinance and save

    $9,661/mo

    Est. payment

    Refinancing to a lower rate could help reduce your monthly payments and save thousands over the life of the loan.

    See today's rates

    $9,661/mo

    Est. payment

    Explore your selling options

    Work with a Zillow partner agent

    Leverage their expertise and Zillow's premium Showcase listings to get your home seen by more buyers.

    Get started

    List with your own agent

    Get your home in front of millions of buyers by listing it on Zillow.

    Learn how to do it

    Sell it yourself

    Take full control of how buyers see your home on Zillow by listing For Sale by Owner (FSBO).

    List your home

    What's special

    Extensive cabinetryThree generously sized bedroomsStainless steel appliances
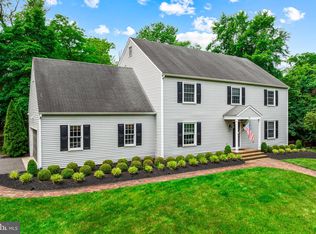
    Welcome to 55 Cove Road, an impeccably maintained custom residence perfectly situated on a park-like one acre+ corner lot in the highly desirable neighborhood of Peachtree Point. This exceptional home offers nearly 5,000 square feet of thoughtfully designed living space and has been lovingly cared for and updated by its original owners for over 40 years. Offering 4–5 bedrooms, 4 working fireplaces and 4.5 baths, the impressive residence features both front and back staircases complete with a sweeping overlook of the family room. Custom built by Maines in 1986 and expanded in 1999, this home provides expansive first-floor living space for effortless entertaining. An unparalled two-story great room features a 24X24 foot space complete with gas masonry fireplace with marble surround and hearth as well as built in bar. The sun-filled family room opens to a to a spectacular wraparound bluestone patio, creating seamless indoor-outdoor living The main level also features a versatile layout with an elegant dining room and inviting living room, both with fireplaces. The updated gourmet kitchen is complete with three ovens, a large center island with seating for six, second sink and prep area, stainless steel appliances, and extensive cabinetry. Beyond the main kitchen lies a grand breakfast room, surrounded by 18 feet of windows with a cathedral ceiling. Completing the setting is a large, bright enclosed sunroom with brick basket-weave flooring overlooking the private back yard. Two dedicated home offices or one home office and one ground floor bedroom provide ideal spaces for remote work or study. A spacious primary suite with fireplace, sitting room, two walk-in closets and a private bath with jacuzzi and separate shower awaits the new owners. Additionally, three generously sized bedrooms, updated bath with modern cabinetry, and a charming reading room with window complete the second level of the home. The lower level features a partially-finished basement with a full bath, providing additional flexible living space. Set in one the most desirable neighborhoods in Moorestown, 55 Cove Road offers a unique and wonderful blend of elegance, space, comfort, and timeless design.

    Zillow last checked:

    Listing updated:

    Listed by:

    Kristi Kaelin 856-220-6839,

    Coldwell Banker Realty

    Bought with:

    Mr. Naoji Moriuchi, 336501

    Compass New Jersey, LLC - Moorestown

    Source: Bright MLS,MLS#: NJBL2107206MLS Logo

    Facts & features

    Interior

    Bedrooms & bathrooms
    • Bedrooms: 5
    • Bathrooms: 5
    • Full bathrooms: 4
    • 1/2 bathrooms: 1
    • Main level bathrooms: 2
    • Main level bedrooms: 1
    Heating
    • Forced Air, Zoned, Natural Gas
    Cooling
    • Central Air, Electric
    Appliances
    • Included: Dishwasher, Disposal, Dryer, Microwave, Oven/Range - Gas, Refrigerator, Stainless Steel Appliance(s), Washer, Water Conditioner - Owned, Water Heater, Double Oven, Water Treat System, Gas Water Heater
    • Laundry: Main Level, Laundry Chute
    Features
    • Bathroom - Stall Shower, Bathroom - Tub Shower, Breakfast Area, Ceiling Fan(s), Chair Railings, Crown Molding, Entry Level Bedroom, Formal/Separate Dining Room, Kitchen Island, Pantry, Primary Bath(s), Recessed Lighting, Upgraded Countertops, Walk-In Closet(s), Bar, Additional Stairway, Exposed Beams, Kitchen - Gourmet
    • Flooring: Hardwood, Tile/Brick, Marble, Carpet, Wood
    • Windows: Skylight(s), Window Treatments
    • Basement: Interior Entry,Partially Finished
    • Number of fireplaces: 4
    Interior area
    • Total structure area: 4,957
    • Total interior livable area: 4,957 sqft
    • Finished area above ground: 4,957

    Property

    Parking
    • Total spaces: 6
    • Parking features: Garage Faces Side, Garage Door Opener, Inside Entrance, Attached, Driveway
    • Attached garage spaces: 2
    • Uncovered spaces: 4
    Accessibility
    • Accessibility features: None
    Features
    • Levels: Two
    • Stories: 2
    • Pool features: None
    • Has spa: Yes
    • Spa features: Bath
    Lot
    • Size: 1.02 Acres
    • Features: Corner Lot
    Details
    • Additional structures: Above Grade
    • Parcel number: 220850100001
    • Zoning: RES
    • Special conditions: Standard

    Construction

    Type & style
    • Home type: SingleFamily
    • Architectural style: Traditional
    • Property subtype: Single Family Residence
    Materials
    • Vinyl Siding
    • Foundation: Block
    • Roof: Shingle
    Condition
    • New construction: No
    • Year built: 1986
    Details
    • Builder name: Maines

    Utilities & green energy

    • Sewer: On Site Septic
    • Water: Well

    Community & HOA

    Community
    • Subdivision: Peachtree Point
    HOA
    • Has HOA: No
    Location
    • Region: Moorestown
    • Municipality: MOORESTOWN TWP

    Financial & listing details

    • Price per square foot: $277/sqft
    • Tax assessed value: $633,400
    • Annual tax amount: $18,355
    • Date on market: 3/18/2026
    • Listing agreement: Exclusive Agency
    • Inclusions: All Existing Appliances, Washer / Dryer, Window Treatments And Most Light Fixtures. (see Exclusion)
    • Exclusions: Dining Room Chandelier
    • Ownership: Fee Simple

    Price history

    DateEventPrice
    7/13/2026Sold$1,374,000-1.8%$277/sqft
    Source: Bright MLS #NJBL2107206 Report a problem
    5/20/2026Pending sale$1,399,000$282/sqft
    Source: Bright MLS #NJBL2107206 Report a problem
    5/6/2026Contingent$1,399,000$282/sqft
    Source: Bright MLS #NJBL2107206 Report a problem
    3/18/2026Listed for sale$1,399,000+86.6%$282/sqft
    Source: Bright MLS #NJBL2107206 Report a problem
    7/30/2019Listing removed$749,900$151/sqft
    Source: Weichert Realtors #NJBL342964 Report a problem
    5/4/2019Listed for sale$749,900-5.7%$151/sqft
    Source: Weichert Realtors-Moorestown #NJBL342964 Report a problem
    7/11/2018Listing removed$795,000$160/sqft
    Source: Houwzer LLC-Haddonfield #1000417454 Report a problem
    4/19/2018Listed for sale$795,000+144.6%$160/sqft
    Source: Houwzer Llc-Haddonfield #1000417454 Report a problem
    3/12/1987Sold$325,000$66/sqft
    Source: Agent Provided Report a problem

    Public tax history

    YearProperty taxesTax assessment
    2025$17,970 +3.1%$633,400
    2024$17,425 $633,400
    2023-- $633,400
    2022$17,247 +1.3%$633,400
    2021$17,019 -12.1%$633,400 -14.2%
    2020$19,355 +2.8%$737,900
    2019$18,831 -0.9%$737,900
    2018$18,994 +0.4%$737,900
    2017$18,927 +1.2%$737,900
    2016$18,698 +5.3%$737,900
    2015$17,754 +2.3%$737,900
    2014$17,363 +14.3%$737,900
    2013$15,192 -15.6%$737,900 -18.4%
    2012$18,003 +0.9%$904,200
    2011$17,840 +1.5%$904,200
    2010$17,569 +3.2%$904,200
    2009$17,017 -12.5%$904,200
    2008$19,454 +3.5%$904,200 +107.7%
    2007$18,792 +5%$435,400
    2006$17,891 +4.8%$435,400
    2005$17,072 +9.5%$435,400 +2.6%
    2004$15,597 $424,300
    2003-- $424,300
    2002-- $424,300
    2001-- $424,300
    Find assessor info on the county website

    Neighborhood: 08057

    Nearby schools

    GreatSchools rating
    Schools provided by the listing agent
    • Middle: Wm Allen Iii
    • High: Moorestown H.s.
    • District: Moorestown Township Public Schools

    Source: Bright MLS. This data may not be complete. We recommend contacting the local school district to confirm school assignments for this home.

    Get a cash offer in 3 minutes
    Find out how much your home could sell for in as little as 3 minutes with a no-obligation cash offer.
    Estimated market value
    $1,353,200
    Get a cash offer in 3 minutes
    Find out how much your home could sell for in as little as 3 minutes with a no-obligation cash offer.
    Estimated market value
    $1,353,200