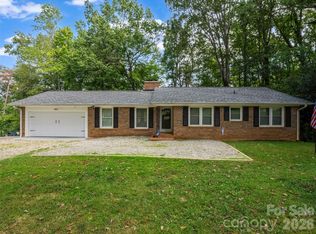
Welcome to this beautifully updated Diamond Ridge Condo offering comfortable, stylish living in a private setting. This end unit has a large all season sunroom which offers a bonus room for morning coffee, reading or entertaining. Home features a large living room with a lovely fireplace, dining area and extra office/den room, updated kitchen and bathrooms.
The finished walkout basement features plenty of storage and a full bath, idea for a recreation room, guest space or home office. All with luxury vinyl flooring, new carpet, fresh interior paint and a new roof. This condo is wonderful opportunity for easy, comfortable living all in a great location!
Active
$345,000
55 Diamond Ridge Ln, Columbus, NC 28722
3beds
2,831sqft
Condominium
Built in 1984
-- sqft lot
$-- Zestimate®
$122/sqft
$350/mo HOA
What's special
Finished walkout basementLovely fireplaceFresh interior paintLarge all season sunroomPlenty of storageLuxury vinyl flooringNew roof
- 46 days
- 294
- 27
Zillow last checked:
Listing updated:
Listed by:
Laura May lmay1066@gmail.com,
Coldwell Banker Advantage
Source: Canopy MLS as distributed by MLS GRID,MLS#: 4422585
Facts & features
Interior
Bedrooms & bathrooms
- Bedrooms: 3
- Bathrooms: 4
- Full bathrooms: 3
- 1/2 bathrooms: 1
- Main level bedrooms: 2
Primary bedroom
- Level: Main
Bedroom s
- Level: Main
Bathroom full
- Level: Main
Bathroom half
- Level: Main
Bonus room
- Level: Main
Dining room
- Level: Main
Kitchen
- Level: Main
Living room
- Level: Main
Heating
- Heat Pump
Cooling
- Central Air
Appliances
- Included: Dishwasher, Electric Cooktop, Electric Oven, Refrigerator with Ice Maker, Washer/Dryer
- Laundry: In Kitchen, Main Level
Features
- Flooring: Carpet, Tile, Vinyl
- Doors: Pocket Doors, Sliding Doors
- Basement: Bath/Stubbed,Interior Entry,Storage Space,Walk-Out Access
- Fireplace features: Gas, Living Room
Interior area
- Total structure area: 1,727
- Total interior livable area: 2,831 sqft
- Finished area above ground: 1,727
- Finished area below ground: 1,104
Property
Parking
- Total spaces: 4
- Parking features: Attached Carport, Driveway, Garage on Main Level
- Garage spaces: 1
- Carport spaces: 1
- Covered spaces: 2
- Uncovered spaces: 2
Features
- Levels: One
- Stories: 1
- Entry location: Main
- Patio & porch: Front Porch
- Exterior features: Lawn Maintenance
Lot
- Features: Level, Private, Wooded
Details
- Parcel number: P47280A03
- Zoning: Res
- Special conditions: Standard
Construction
Type & style
- Home type: Condo
- Architectural style: Traditional
- Property subtype: Condominium
Materials
- Wood
Condition
- New construction: No
- Year built: 1984
Utilities & green energy
- Sewer: Shared Septic
- Water: Community Well, Shared Well
Community & HOA
Community
- Features: Fifty Five and Older
- Senior community: Yes
- Subdivision: Diamond Ridge Condominiums
HOA
- Has HOA: Yes
- HOA fee: $350 monthly
- HOA name: Michael Morano
- HOA phone: 860-933-9027
Location
- Region: Columbus
Financial & listing details
- Price per square foot: $122/sqft
- Tax assessed value: $285,000
- Annual tax amount: $1,263
- Date on market: 9/9/2026
- Cumulative days on market: 46 days
- Road surface type: Asphalt, Paved
Estimated market value
Not available
Estimated sales range
Not available
Not available
Price history
| Date | Event | Price |
|---|---|---|
| 9/9/2026 | Listed for sale | $345,000+6.2%$122/sqft |
Source:  Canopy MLS as distributed by MLS GRID #4422585 Report a problem Canopy MLS as distributed by MLS GRID #4422585 Report a problem | ||
| 12/19/2025 | Listing removed | $325,000$115/sqft |
Source: Canopy MLS as distributed by MLS GRID #4311439 Report a problem | ||
| 11/6/2025 | Price change | $325,000-7.1%$115/sqft |
Source: Canopy MLS as distributed by MLS GRID #4311439 Report a problem | ||
| 10/9/2025 | Listed for sale | $350,000+0.3%$124/sqft |
Source: Canopy MLS as distributed by MLS GRID #4311439 Report a problem | ||
| 10/2/2025 | Listing removed | $349,000$123/sqft |
Source: Canopy MLS as distributed by MLS GRID #4270685 Report a problem | ||
| 8/27/2025 | Price change | $349,000-11.6%$123/sqft |
Source: Canopy MLS as distributed by MLS GRID #4270685 Report a problem | ||
| 6/13/2025 | Listed for sale | $395,000+116.4%$140/sqft |
Source: Canopy MLS as distributed by MLS GRID #4270685 Report a problem | ||
| 3/9/2018 | Sold | $182,500$64/sqft |
Source: Canopy MLS as distributed by MLS GRID #3340808 Report a problem | ||
Public tax history
| Year | Property taxes | Tax assessment |
|---|---|---|
| 2024 | $1,263 +2.3% | $188,324 |
| 2023 | $1,234 +4.4% | $188,324 |
| 2022 | $1,182 | $188,324 |
| 2021 | $1,182 +39.1% | $188,324 +51.1% |
| 2020 | $850 | $124,676 |
Find assessor info on the county website
Monthly payment
Est. payment
Payment breakdown
Explore the cost of this home by adjusting the details. Changes won't be saved.Climate risks
Neighborhood: 28722
Nearby schools
Schools provided by the listing agent
- Elementary: Tryon
- Middle: Polk
- High: Polk
Source: Canopy MLS as distributed by MLS GRID. This data may not be complete. We recommend contacting the local school district to confirm school assignments for this home.

Similar homes
- $321,0002 bd3 ba1.5k sqft91 Diamond Ridge Ln, Columbus, NC 28722For Sale By Owner
- $364,9003 bd3 ba2.8k sqft263 Blanton St, Columbus, NC 28722For Sale
 MLS ID #4190973, Angelic Cannon, Howard Hanna Beverly-Hanks. Canopy MLS as distributed by MLS GRID
 - $404,0002 bd2 ba1.9k sqft186 Catherine Dr, Columbus, NC 28722For Sale
 MLS ID #4429572, Hannah Shires, EXP Realty LLC. Canopy MLS as distributed by MLS GRID
 - $299,5003 bd2 ba1.5k sqft98 Lanning Dr, Columbus, NC 28722For Sale
 MLS ID #4394991, Chauncey Barber, Coldwell Banker Advantage. Canopy MLS as distributed by MLS GRID
 - $464,9005 bd3 ba2.1k sqft101 Catherine Dr, Columbus, NC 28722For SaleMLS ID #4430356, Nikki Sauvé, Sauvé Collective. Canopy MLS as distributed by MLS GRID
- $375,0004 bd3 ba2.6k sqft335 Melrose Ave Unit 111, Tryon, NC 28782For SaleMLS ID #4417394, Janet Brown, Weichert Realtors Mountain Executives. Canopy MLS as distributed by MLS GRID
- $475,9003 bd2 ba2.1k sqft423 Mountain View Dr, Columbus, NC 28722For SaleMLS ID #4345860, Janice Blackwell, Coldwell Banker Advantage. Canopy MLS as distributed by MLS GRID
- $369,0004 bd2 ba2.2k sqft110 Grady Ave, Tryon, NC 28782For SaleMLS ID #4373732, Stewart Cameron, Tryon Foothills Realty. Canopy MLS as distributed by MLS GRID
- $415,0003 bd2 ba1.4k sqft663 Landrum Rd, Columbus, NC 28722For SaleMLS ID #4315052, Debi Morris, Century 21 Mountain Lifestyles. Canopy MLS as distributed by MLS GRID
- $375,0002 bd2 ba1.4k sqft395 E Howard St, Tryon, NC 28782For SaleMLS ID #4387885, Cole Ordiway, BluAxis Realty. Canopy MLS as distributed by MLS GRID
- $395,0003 bd2 ba1.6k sqft636 N Trade St, Tryon, NC 28782For SaleMLS ID #4410620, Monica Rousseau, Realty ONE Group Pivot Asheville. Canopy MLS as distributed by MLS GRID
- $375,0003 bd2 ba1.4k sqft45 Bearwallow Rd, Hendersonville, NC 28792For SaleMLS ID #4432091, Alyssa Horner, Howard Hanna Beverly-Hanks Fletcher. Canopy MLS as distributed by MLS GRID
- $399,9003 bd3 ba1.4k sqft895 N Trade St, Tryon, NC 28782For SaleMLS ID #4390886, Ali Thomas, Howard Hanna Beverly-Hanks. Canopy MLS as distributed by MLS GRID
- $467,5004 bd2 ba2k sqft689 S Trade St, Tryon, NC 28782For SaleMLS ID #4421132, Carol Parker, Sauvé Collective. Canopy MLS as distributed by MLS GRID
- $489,0003 bd3 ba2.2k sqft43 Hungryneck Hollow Ln, Saluda, NC 28773For SaleMLS ID #4367742, Barclay McCurdy, Looking Glass Realty. Canopy MLS as distributed by MLS GRID
- $374,9003 bd3 ba2.1k sqft141 Marys Ln, Rutherfordton, NC 28139For SaleMLS ID #4425515, Susan Dale, St. Clair Home and Land Compan. Canopy MLS as distributed by MLS GRID
- $380,0003 bd2 ba1.7k sqft224 Lyndale Rd, Hendersonville, NC 28739For SaleMLS ID #4418202, Jim Luebbers, BluAxis Realty. Canopy MLS as distributed by MLS GRID
- $449,9993 bd2 ba1.8k sqft260 Warrior Dr, Tryon, NC 28782For SaleMLS ID #4359501, Erika Bradley, Century 21 Mountain Lifestyles. Canopy MLS as distributed by MLS GRID
- $339,0002 bd4 ba1.5k sqft104 Jody St, East Flat Rock, NC 28726For SaleMLS ID #4391895, Ada Torres West, CENTURY 21 Integra. Canopy MLS as distributed by MLS GRID
- $315,0003 bd2 ba1.5k sqft131 Cameron Dr, Rutherfordton, NC 28139For SaleMLS ID #4432926, Kristen Greene, Main Street Realty Group LLC. Canopy MLS as distributed by MLS GRID
