Skip main navigation
Active
  • $460,000

    55 Eagles Perch Rd, Ball Ground, GA 30107

    3beds
    1,543sqft
    : 
    $2,937/mo
    Get pre-qualified
    Single Family Residence
    Built in 2021
    1.26 Acres Lot
    $-- Zestimate®
    $298/sqft
    $-- HOA

    What's special

    Open-concept floor planCovered back patioPrimary suiteSoaking tubDouble vanitiesTiled showerDurable lvp flooring
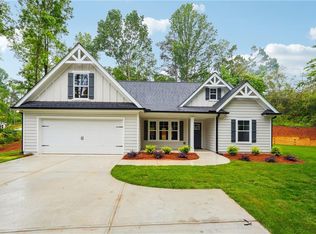
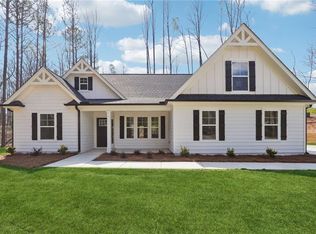
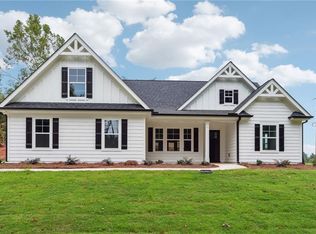
    Welcome home to this beautiful 3-bedroom, 2-bath ranch on 1.26 private acres with no HOA! This thoughtfully designed home features an open-concept floor plan, durable LVP flooring, and a spacious kitchen that flows into the living and dining areas. The primary suite offers double vanities, a soaking tub, and a tiled shower. Enjoy outdoor living on the covered back patio, plus an extended concrete parking pad for extra vehicles, a boat, or an RV. Complete with a 2-car garage, this home offers modern, low-maintenance living with plenty of space to enjoy. Experience the peace of country living away from the congestion and traffic while still being conveniently located just minutes from grocery stores, restaurants, and everyday amenities. Schedule your private showing today
    3 hours
    |
    30
    |
    4
    |

    Zillow last checked:

    Listing updated:

    Listed by:

    Tara Llewellyn 303-518-1878,

    BHHS Georgia Properties

    Source: GAMLS,MLS#: 10810929MLS Logo

      Facts & features

      Interior

      Bedrooms & bathrooms
      • Bedrooms: 3
      • Bathrooms: 2
      • Full bathrooms: 2
      • Main level bathrooms: 2
      • Main level bedrooms: 3
      Rooms
      • Room types: Laundry
      Dining room
      • Features: Dining Rm/Living Rm Combo
      Kitchen
      • Features: Country Kitchen, Kitchen Island, Pantry, Walk-in Pantry, Breakfast Bar
      Heating
      • Central
      Cooling
      • Central Air
      Appliances
      • Included: Dishwasher, Microwave, Refrigerator, Cooktop, Stainless Steel Appliance(s)
      • Laundry: In Hall
      Features
      • Double Vanity, Vaulted Ceiling(s), Walk-In Closet(s), Tile Bath, Separate Shower
      • Flooring: Hardwood
      • Windows: Window Treatments
      • Basement: None
      • Number of fireplaces: 1
      • Fireplace features: Wood Burning Stove
      • Common walls with other units/homes: No Common Walls
      Interior area
      • Total structure area: 1,543
      • Total interior livable area: 1,543 sqft
      • Finished area above ground: 1,543
      • Finished area below ground: 0

      Property

      Parking
      • Total spaces: 4
      • Parking features: Garage
      • Has garage: Yes
      Accessibility
      • Accessibility features: Other
      Features
      • Levels: One
      • Stories: 1
      • Patio & porch: Patio, Porch
      • Has view: Yes
      • View description: Mountain(s)
      • Body of water: None
      Lot
      • Size: 1.26 Acres
      • Features: Corner Lot, Open Lot, Pasture
      Details
      • Parcel number: 069021007

      Construction

      Type & style
      • Home type: SingleFamily
      • Architectural style: Craftsman
      • Property subtype: Single Family Residence
      Materials
      • Aluminum Siding
      • Foundation: Slab
      • Roof: Composition
      Condition
      • Resale
      • New construction: No
      • Year built: 2021

      Utilities & green energy

      • Sewer: Septic Tank
      • Water: Public
      • Utilities for property: Cable Available, Underground Utilities, Water Available, Electricity Available

      Community & HOA

      Community
      • Features: None
      • Subdivision: DOVE ESTATES
      HOA
      • Has HOA: No
      • Services included: None
      Location
      • Region: Ball Ground

      Financial & listing details

      • Price per square foot: $298/sqft
      • Annual tax amount: $3,529
      • Date on market: 7/24/2026
      • Listing agreement: Exclusive Agency
      • Electric utility on property: Yes

        Estimated market value

        Not available

        Estimated sales range

        Not available

        $2,023/mo

        Price history

        DateEventPrice
        7/24/2026Listed for sale$460,000$298/sqft
        Source: GAMLS #10810929 Report a problem

        Public tax history

        Tax history is unavailable.

        Monthly payment

        Est. payment

        Payment breakdown

        Explore the cost of this home by adjusting the details. Changes won't be saved.
        All calculations are estimates and provided by Zillow, Inc. for informational purposes only. Actual amounts may vary.
        HOA fees may include property taxes on listings classified as Co-Ops. Contact the listing agent and/or owner for fee details.
        Mortgage interest rates are dependent on a number of factors, including credit score, down payment, and repayment length. Interest rate data provided by Zillow Group Marketplace, Inc. as of 1/1/1970 from various mortgage lenders with which we have lead or other similar arrangements; the Estimated Payment is an average of those rates.
        See how much you could borrow to make a competitive offer.

        Climate risks

        Neighborhood: 30107

        Getting around

        0 / 100
        Car-Dependent

        Nearby schools

        GreatSchools rating
        Schools provided by the listing agent
        • Elementary: Tate
        • Middle: Pickens
        • High: Pickens

        Source: GAMLS. This data may not be complete. We recommend contacting the local school district to confirm school assignments for this home.

        A local agent can set up tours, give advice and negotiate with sellers.

        Browse local experts

        Similar homes