This elegantly and thoroughly remodeled 1917 Colonial Revival home, located in the stylish Proximity Park Historic District of Grove Park beautifully balances Old World glamour with modern upgrades. Upon entering, a grand staircase welcomes you into a home filled with light from large windows and glass doors, featuring hardwood floors throughout. The living room boasts a large fireplace and custom, oversized glass doors leading to a covered porch. The formal dining room is open to a sleek, modern chef's kitchen with custom wood cabinetry, high-end stainless steel appliances, gas stove, microwave drawer, island, and quartz countertops. A service staircase leads to the upper floor. The main-level primary bedroom includes a fireplace and an ensuite bathroom featuring a clawfoot tub with garden views, a walk-in marble shower, and beautiful tile work. Upstairs is a second primary bedroom, two more bedrooms, two bathrooms, a sunroom surrounded with windows on three sides and a brightly lit laundry room with garden views. The versatile lower level includes a flex room, two full baths, and a private two-bedroom apartment, plus ample storage. Outside, the professionally landscaped grounds are a beautiful oasis featuring low-maintenance, mature landscaping and artisanal stone patios. There is a front parking pad for multiple vehicles, plus a side driveway with backyard access. The location offers both privacy and convenience—close to several restaurants, two bakeries, the Omni Grove Park Inn and Spa, three City parks, and the world-famous Blue Ridge Parkway.
Active
Price cut: $70K (9/29)
$1,650,000
55 Edgemont Rd, Asheville, NC 28801
5beds
4,261sqft
Single Family Residence
Built in 1917
0.28 Acres Lot
$1,602,600 Zestimate®
$387/sqft
$-- HOA
What's special
Professionally landscaped groundsArtisanal stone patiosHardwood floors throughoutWalk-in marble showerAmple storageGas stoveBeautiful tile work
- 67 days
- 806
- 54
Zillow last checked:
Listing updated:
Listed by:
Stacey Enos stacey@mymosaicrealty.com,
Mosaic Community Lifestyle Realty,
Anthony Guthmiller,
Mosaic Community Lifestyle Realty
Source: Canopy MLS as distributed by MLS GRID,MLS#: 4412693
Facts & features
Interior
Bedrooms & bathrooms
- Bedrooms: 5
- Bathrooms: 6
- Full bathrooms: 5
- 1/2 bathrooms: 1
- Main level bedrooms: 1
Primary bedroom
- Features: Built-in Features, En Suite Bathroom, Garden Tub
- Level: Main
Primary bedroom
- Features: Built-in Features
- Level: Upper
Bedroom s
- Level: Upper
Bedroom s
- Level: Upper
Bedroom s
- Level: Basement
Bedroom s
- Level: Basement
Bathroom full
- Level: Main
Bathroom half
- Level: Main
Bathroom full
- Level: Upper
Bathroom full
- Level: Upper
Bathroom full
- Level: Basement
Bathroom full
- Level: Basement
Other
- Level: Basement
Dining room
- Features: Built-in Features
- Level: Main
Flex space
- Features: Built-in Features
- Level: Basement
Kitchen
- Level: Main
Laundry
- Level: Upper
Laundry
- Level: Basement
Living room
- Level: Main
Office
- Level: Basement
Sunroom
- Features: Built-in Features
- Level: Upper
Utility room
- Level: Basement
Heating
- Central, Ductless, Electric, Heat Pump
Cooling
- Central Air, Ductless, Electric, Heat Pump, Zoned
Appliances
- Included: Dishwasher, Gas Range, Microwave, Refrigerator, Washer/Dryer
- Laundry: In Basement, Upper Level
Features
- Built-in Features, Soaking Tub, Kitchen Island, Pantry, Storage, Walk-In Closet(s)
- Flooring: Tile, Wood
- Doors: Insulated Door(s)
- Windows: Insulated Windows
- Basement: Apartment,Partially Finished,Storage Space
- Fireplace features: Living Room, Wood Burning
Interior area
- Total structure area: 3,002
- Total interior livable area: 4,261 sqft
- Finished area above ground: 3,002
- Finished area below ground: 1,259
Video & virtual tour
Property
Parking
- Parking features: Driveway
- Has uncovered spaces: Yes
Features
- Levels: Two
- Stories: 2
- Patio & porch: Covered, Deck, Patio, Rear Porch
- Exterior features: Fire Pit
Lot
- Size: 0.28 Acres
- Features: Cleared, Level, Sloped
Details
- Parcel number: 964967910300000
- Zoning: RS4
- Special conditions: Standard
Construction
Type & style
- Home type: SingleFamily
- Architectural style: Colonial
- Property subtype: Single Family Residence
Materials
- Wood
- Foundation: Slab
- Roof: Composition
Condition
- New construction: No
- Year built: 1917
Utilities & green energy
- Sewer: Public Sewer
- Water: City
Community & HOA
Community
- Security: Smoke Detector(s)
- Subdivision: Proximity Park
Location
- Region: Asheville
- Elevation: 2000 Feet
Financial & listing details
- Price per square foot: $387/sqft
- Tax assessed value: $1,198,600
- Annual tax amount: $13,167
- Date on market: 8/14/2026
- Cumulative days on market: 103 days
- Listing terms: Cash,Conventional
- Road surface type: Concrete, Paved
Estimated market value
$1,602,600
$1.52M - $1.68M
$5,250/mo
Price history
| Date | Event | Price |
|---|---|---|
| 10/19/2026 | Listed for rent | $10,500-12.5%$2/sqft |
Source: Zillow Rentals Report a problem | ||
| 9/29/2026 | Price change | $1,650,000-4.1%$387/sqft |
Source:  Canopy MLS as distributed by MLS GRID #4412693 Report a problem Canopy MLS as distributed by MLS GRID #4412693 Report a problem | ||
| 8/14/2026 | Listed for sale | $1,720,000-4.2%$404/sqft |
Source: Canopy MLS as distributed by MLS GRID #4412693 Report a problem | ||
| 7/27/2026 | Listing removed | $12,000$3/sqft |
Source: Zillow Rentals Report a problem | ||
| 6/23/2026 | Price change | $12,000+14.3%$3/sqft |
Source: Zillow Rentals Report a problem | ||
| 5/29/2026 | Listing removed | $1,795,000$421/sqft |
Source: Canopy MLS as distributed by MLS GRID #4369426 Report a problem | ||
| 5/22/2026 | Listed for rent | $10,500$2/sqft |
Source: Zillow Rentals Report a problem | ||
| 4/24/2026 | Listed for sale | $1,795,000-5.3%$421/sqft |
Source: Canopy MLS as distributed by MLS GRID #4369426 Report a problem | ||
| 2/5/2026 | Listing removed | $10,500$2/sqft |
Source: Zillow Rentals Report a problem | ||
| 1/18/2026 | Listed for rent | $10,500$2/sqft |
Source: Zillow Rentals Report a problem | ||
| 12/22/2025 | Listing removed | $10,500$2/sqft |
Source: Zillow Rentals Report a problem | ||
| 12/10/2025 | Listed for rent | $10,500$2/sqft |
Source: Zillow Rentals Report a problem | ||
| 11/18/2025 | Listing removed | $10,500$2/sqft |
Source: Zillow Rentals Report a problem | ||
| 11/7/2025 | Listed for rent | $10,500+35.5%$2/sqft |
Source: Zillow Rentals Report a problem | ||
| 11/6/2025 | Listing removed | $1,895,000$445/sqft |
Source: Canopy MLS as distributed by MLS GRID #4305083 Report a problem | ||
| 9/30/2025 | Listed for sale | $1,895,000+41.4%$445/sqft |
Source: Canopy MLS as distributed by MLS GRID #4305083 Report a problem | ||
| 8/31/2025 | Listing removed | $7,750$2/sqft |
Source: Zillow Rentals Report a problem | ||
| 8/20/2025 | Listed for rent | $7,750-6.1%$2/sqft |
Source: Zillow Rentals Report a problem | ||
| 8/4/2025 | Listing removed | $8,250$2/sqft |
Source: Zillow Rentals Report a problem | ||
| 7/14/2025 | Listed for rent | $8,250-43.1%$2/sqft |
Source: Zillow Rentals Report a problem | ||
| 4/15/2025 | Listing removed | $14,500$3/sqft |
Source: Zillow Rentals Report a problem | ||
| 3/31/2025 | Listed for rent | $14,500+3.6%$3/sqft |
Source: Zillow Rentals Report a problem | ||
| 2/21/2025 | Listing removed | $14,000$3/sqft |
Source: Zillow Rentals Report a problem | ||
| 2/7/2025 | Listed for rent | $14,000+12%$3/sqft |
Source: Zillow Rentals Report a problem | ||
| 1/17/2025 | Listing removed | $12,500$3/sqft |
Source: Zillow Rentals Report a problem | ||
| 5/21/2021 | Sold | $1,340,000+143.6%$314/sqft |
Source: Canopy MLS as distributed by MLS GRID #3729718 Report a problem | ||
| 10/8/2020 | Sold | $550,000$129/sqft |
Source: Canopy MLS as distributed by MLS GRID #3649469 Report a problem | ||
Public tax history
| Year | Property taxes | Tax assessment |
|---|---|---|
| 2025 | $13,167 +6.3% | $1,198,600 |
| 2024 | $12,383 +2.6% | $1,198,600 |
| 2023 | $12,072 +1% | $1,198,600 |
| 2022 | $11,952 +113.1% | $1,198,600 +113.1% |
| 2021 | $5,608 +16.4% | $562,400 +25.8% |
| 2020 | $4,819 | $447,100 |
| 2019 | $4,819 | $447,100 |
| 2018 | $4,819 | $447,100 +24% |
| 2017 | $4,819 -0.9% | $360,700 |
| 2016 | $4,864 +9.7% | $360,700 |
| 2015 | $4,433 +1.2% | $360,700 |
| 2014 | $4,379 | $360,700 |
| 2013 | -- | $360,700 -23.4% |
| 2012 | -- | $470,800 |
| 2011 | -- | $470,800 |
| 2010 | -- | $470,800 |
| 2009 | -- | $470,800 -11.9% |
| 2007 | -- | $534,100 |
| 2006 | -- | $534,100 +74.5% |
| 2005 | -- | $306,000 |
| 2004 | -- | $306,000 |
| 2003 | -- | $306,000 |
| 2002 | -- | $306,000 +28.5% |
| 2001 | -- | $238,100 |
Find assessor info on the county website
Monthly payment
Est. payment
Payment breakdown
Explore the cost of this home by adjusting the details. Changes won't be saved.Climate risks
Neighborhood: 28801
Nearby schools
Schools provided by the listing agent
- Elementary: Asheville City
- Middle: Asheville
- High: Asheville
Source: Canopy MLS as distributed by MLS GRID. This data may not be complete. We recommend contacting the local school district to confirm school assignments for this home.
Similar homes
- $1,775,0004 bd4 ba4.9k sqft14 Griffing Blvd, Asheville, NC 28804For Sale
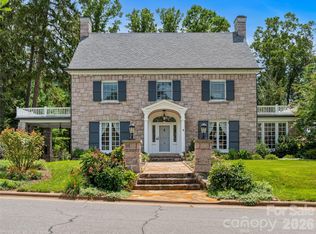
 MLS ID #4413603, Laura Livaudais, Ivester Jackson Blackstream. Canopy MLS as distributed by MLS GRID
 - $1,580,0004 bd4 ba3.5k sqft79 Horizon Hill Rd, Asheville, NC 28804For Sale
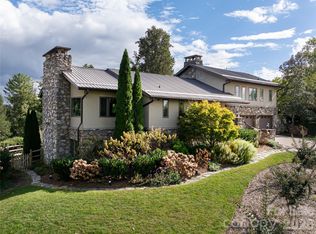 MLS ID #4429327, LeNoir Medlock, Preferred Properties. Canopy MLS as distributed by MLS GRID
 - $1,700,0003 bd3 ba4.2k sqft3 Northwood Rd, Asheville, NC 28804For Sale
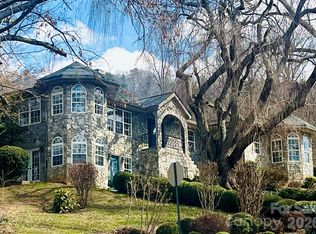 MLS ID #4426303, Carlos Arcos, It-Group LLC. Canopy MLS as distributed by MLS GRID
 - $1,849,0004 bd4 ba3.7k sqft21 Lynwood Rd, Asheville, NC 28804For Sale
 MLS ID #4403141, Ryan McCullough, Abode Realty. Canopy MLS as distributed by MLS GRID
 - $1,599,0005 bd5 ba4.1k sqft38 Pine Acre Blvd, Asheville, NC 28804For SaleMLS ID #4371915, LeNoir Medlock, Preferred Properties. Canopy MLS as distributed by MLS GRID
- $1,745,0003 bd4 ba2.9k sqft322 Windswept Dr, Asheville, NC 28801For SaleMLS ID #4408960, Marilyn Wright, Premier Sotheby’s International Realty. Canopy MLS as distributed by MLS GRID
- $1,685,0004 bd5 ba5.6k sqft6 Oxford Ct, Asheville, NC 28804For SaleMLS ID #4359269, Anna Grace, Ivester Jackson Blackstream. Canopy MLS as distributed by MLS GRID
- $1,799,0003 bd4 ba3.8k sqft24 Westhaven Dr, Asheville, NC 28804For SaleMLS ID #4379464, Gretchen Lewis, Town and Mountain Realty. Canopy MLS as distributed by MLS GRID
- $1,995,0004 bd6 ba3k sqft35 Elias Pl, Asheville, NC 28804For SaleMLS ID #4423637, Leslie Young, Premier Sotheby’s International Realty. Canopy MLS as distributed by MLS GRID
- $1,695,0003 bd3 ba3k sqft20 Inglewood Rd, Asheville, NC 28804For SaleMLS ID #4392997, Tracy Dew, Preferred Properties. Canopy MLS as distributed by MLS GRID
- $899,0005 bd4 ba2.8k sqft57 Conestee St, Asheville, NC 28801For SaleMLS ID #4419904, Kim Gentry Justus, Ivester Jackson Blackstream. Canopy MLS as distributed by MLS GRID
- $1,245,0004 bd4 ba3.4k sqft17 Lynwood Rd, Asheville, NC 28804For SaleMLS ID #4416577, Scott McKenzie, Carolina Mountain Sales. Canopy MLS as distributed by MLS GRID
- $1,490,0004 bd4 ba4.3k sqft27 Hawberry Ct, Asheville, NC 28805For SaleMLS ID #4418649, Mathew Brown, Keller Williams Professionals. Canopy MLS as distributed by MLS GRID
- $1,900,0004 bd7 ba4.1k sqft108 Lakewood Dr, Asheville, NC 28803For SaleMLS ID #4157016, Maurie Hill, Keller Williams Professionals. Canopy MLS as distributed by MLS GRID
- $1,300,0004 bd4 ba2.3k sqft5 Inglewood Rd, Asheville, NC 28804For SaleMLS ID #4430520, Stacey Enos, Mosaic Community Lifestyle Realty. Canopy MLS as distributed by MLS GRID
- $1,950,0003 bd5 ba4k sqft299 Webb Cove Rd, Asheville, NC 28804For SaleMLS ID #4417747, Hadley Goodman Cropp, Asheville Realty Group. Canopy MLS as distributed by MLS GRID
- $1,995,0004 bd4 ba3.9k sqft266 Stratford Rd, Asheville, NC 28804For SaleMLS ID #4400526, Laura Livaudais, Ivester Jackson Blackstream. Canopy MLS as distributed by MLS GRID
- $1,475,0003 bd3 ba2.3k sqft28 Forest Rd, Asheville, NC 28803For SaleMLS ID #4361641, Jane McNeil, Preferred Properties. Canopy MLS as distributed by MLS GRID
- $975,0004 bd3 ba2.1k sqft303 Country Club Rd, Asheville, NC 28804For SaleMLS ID #4421452, Vanessa Byrd, Mosaic Community Lifestyle Realty. Canopy MLS as distributed by MLS GRID
- $1,395,0004 bd5 ba4.4k sqft152 Eastmoor Dr, Asheville, NC 28805For SaleMLS ID #4375851, Pierrette Rouleau, Walnut Cove Realty/Allen Tate/Beverly-Hanks. Canopy MLS as distributed by MLS GRID
