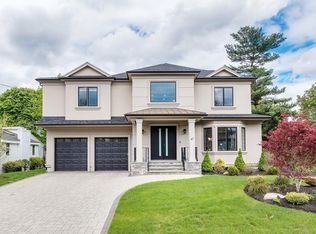
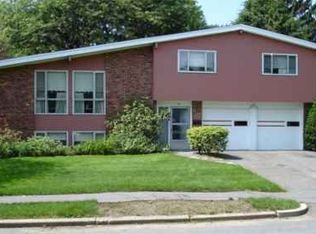
Set on a special lot in one of Newton's most sought-after neighborhoods, 55 Esty Farm Road offers a rare combination of move-in-ready comfort and long-term potential.This meticulously maintained home features 4 bedrooms, 3 full bathrooms, and 2 half bathrooms, with skylights that fill the home with natural light. The thoughtful floor plan includes a welcoming living room, formal dining room, spacious family room, and a bright eat-in kitchen with access to two expansive decks overlooking the private backyard. Additional highlights include central air conditioning, generous indoor and outdoor living spaces, and a peaceful backyard ideal for relaxing or entertaining.Whether you're looking to move right in or create your dream home over time, 55 Esty Farm Road presents an exceptional opportunity in a premier Newton location.
For sale
$1,949,000
55 Esty Farm Rd, Newton, MA 02459
4beds
3,046sqft
Single Family Residence
Built in 1958
0.32 Acres Lot
$3,577,700 Zestimate®
$640/sqft
$-- HOA
What's special
Central air conditioningBright eat-in kitchenSpacious family roomFormal dining room
- 54 days
- 478
- 16
Zillow last checked:
Listing updated:
Listed by:
Lana Lukatsky 617-510-0123,
Dream Home Realty 617-852-0302
Source: MLS PIN,MLS#: 73545789
Facts & features
Interior
Bedrooms & bathrooms
- Bedrooms: 4
- Bathrooms: 5
- Full bathrooms: 3
- 1/2 bathrooms: 2
Primary bathroom
- Features: Yes
Heating
- Forced Air
Cooling
- Central Air
Appliances
- Included: Gas Water Heater
Features
- Has basement: No
- Number of fireplaces: 1
Interior area
- Total structure area: 3,046
- Total interior livable area: 3,046 sqft
- Finished area above ground: 3,046
Property
Parking
- Total spaces: 6
- Parking features: Attached, Paved Drive
- Attached garage spaces: 2
- Uncovered spaces: 4
Features
- Patio & porch: Deck
- Exterior features: Deck
Lot
- Size: 0.32 Acres
Details
- Parcel number: 708056
- Zoning: SR3
Construction
Type & style
- Home type: SingleFamily
- Architectural style: Split Entry
- Property subtype: Single Family Residence
Materials
- Foundation: Block
- Roof: Shingle
Condition
- Year built: 1958
Utilities & green energy
- Sewer: Public Sewer
- Water: Public
Community & HOA
Community
- Features: Public Transportation, Park, Medical Facility, Highway Access, Public School
HOA
- Has HOA: No
Location
- Region: Newton
Financial & listing details
- Price per square foot: $640/sqft
- Tax assessed value: $1,338,100
- Annual tax amount: $13,113
- Date on market: 7/7/2026
Estimated market value
$3,577,700
$2.93M - $4.47M
$6,191/mo
Price history
| Date | Event | Price |
|---|---|---|
| 7/7/2026 | Listed for sale | $1,949,000+350.6%$640/sqft |
Source: MLS PIN #73545789 Report a problem | ||
| 12/13/2025 | Listing removed | $6,000$2/sqft |
Source: Zillow Rentals Report a problem | ||
| 7/26/2025 | Listed for rent | $6,000$2/sqft |
Source: Zillow Rentals Report a problem | ||
| 4/8/1997 | Sold | $432,500$142/sqft |
Source: Public Record Report a problem | ||
Public tax history
| Year | Property taxes | Tax assessment |
|---|---|---|
| 2025 | $13,113 +3.4% | $1,338,100 +3% |
| 2024 | $12,679 +4% | $1,299,100 +8.4% |
| 2023 | $12,196 +4.5% | $1,198,000 +8% |
| 2022 | $11,670 +3.6% | $1,109,300 +6% |
| 2021 | $11,260 +3.1% | $1,046,500 |
| 2020 | $10,925 +2.9% | $1,046,500 +3% |
| 2019 | $10,617 +1.8% | $1,016,000 +5.4% |
| 2018 | $10,426 +3.1% | $963,600 +6% |
| 2017 | $10,109 +4.6% | $909,100 +7% |
| 2016 | $9,668 +4.9% | $849,600 +7% |
| 2015 | $9,218 +0.6% | $794,000 +5% |
| 2014 | $9,166 +5.5% | $756,300 |
| 2013 | $8,690 +2.9% | $756,300 |
| 2012 | $8,448 +0% | $756,300 -2.4% |
| 2011 | $8,446 +2.6% | $774,900 -2% |
| 2010 | $8,231 +2.4% | $790,700 -2% |
| 2009 | $8,036 +2.7% | $806,800 |
| 2008 | $7,826 +0.6% | $806,800 -3.3% |
| 2007 | $7,783 +2.7% | $834,200 +3% |
| 2006 | $7,581 +3.7% | $809,900 +5% |
| 2005 | $7,312 +0.5% | $771,300 +8.1% |
| 2004 | $7,275 +4.6% | $713,200 +12% |
| 2003 | $6,954 +9.9% | $636,800 |
| 2002 | $6,330 +12% | $636,800 +35.9% |
| 2000 | $5,651 +4.8% | $468,600 +9.9% |
| 1999 | $5,394 | $426,400 |
Find assessor info on the county website
Monthly payment
Est. payment
Payment breakdown
Explore the cost of this home by adjusting the details. Changes won't be saved.Climate risks
Neighborhood: Oak Hill
Nearby schools
Schools provided by the listing agent
- Elementary: Memorial Spaulding Elementary
- Middle: Oak Hill Middle School
- High: Newton South High School
Source: MLS PIN. This data may not be complete. We recommend contacting the local school district to confirm school assignments for this home.