Luxury Estate Showcases The Best Of Salisbury Living - Experience the best of the Salisbury lifestyle in this exciting new custom masterpiece situated on 56+/- private acres designed for the most discerning buyers seeking a world-class luxury estate. No expense was spared to create a sanctuary immersed in nature with the finest bespoke details and amenities. The open and airy floor plan bathed in natural light features a grand 60' gallery hallway leading to a state-of-the-art chef’s kitchen with top-of-the-line appliances opening to the formal dining and living rooms. The palatial primary suite includes spa-like bath, and an enormous walk-in closet, with expansive windows overlooking the spectacular grounds. Four additional lavish bedrooms cater to guests. Entertain and relax in the media room, yoga loft, and heated pool and pool house. The sprawling grounds provide endless opportunities to revel in nature with miles of private trails, natural springs, seasonal waterfalls, and a garage with finished space. With its tranquility and access to outdoor adventures paired with resort-style amenities and modern luxuries, this home is a masterful work of art suited for those who appreciate unmatched quality, elegance and the very best. Make this magnificent property your private retreat to experience the Salisbury lifestyle at its finest. Agent/Owner.
Sold for $3,900,000
Zillow last checked:
Listing updated:
Bought with:
John Panzer, RES.0786499
Elyse Harney Real Estate
Source: Smart MLS,MLS#: 170598512
Price history
| Date | Event | Price |
|---|---|---|
| 12/15/2023 | Sold | $3,900,000-2.4%$690/sqft |
Source:  Smart MLS #170598512 Report a problem Smart MLS #170598512 Report a problem | ||
| 11/1/2023 | Pending sale | $3,995,000$707/sqft |
Source: Smart MLS #170598512 Report a problem | ||
| 10/26/2023 | Contingent | $3,995,000$707/sqft |
Source: Smart MLS #170598512 Report a problem | ||
| 9/17/2023 | Listed for sale | $3,995,000-8.5%$707/sqft |
Source: Smart MLS #170598512 Report a problem | ||
| 4/24/2023 | Listing removed | -- |
Source: Smart MLS #170552226 Report a problem | ||
| 2/23/2023 | Listed for sale | $4,365,000$772/sqft |
Source: Smart MLS #170552226 Report a problem | ||
Nearby homes
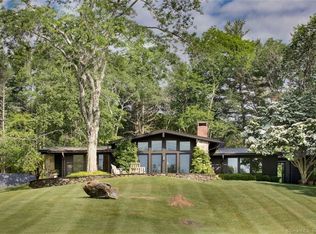
- $2,751,7003 bd4 ba4.8k sqft53 Falls Mountain Rd, Falls Village, CT 06031Off Market
- $720,500-- bd-- ba-- sqft72 Falls Mountain Rd, Falls Village, CT 06031Off Market
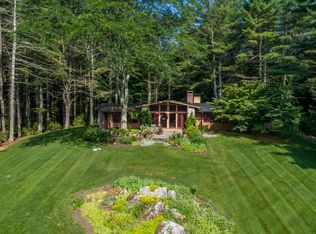
- $3,400,4005 bd5 ba6.9k sqft26 Sugar Hill Rd, Falls Village, CT 06031Off Market
- $3,312,3003 bd4 ba4.8k sqft53 Falls Mountain Rd, Falls Village, CT 06031Off Market
Sell for more on Zillow
Get a Zillow Showcase℠ listing at no additional cost and you could sell for .
$4,664,500
2% more
+$93,290
With Zillow Showcase(estimated)
$4,757,790
