City-approved, legal duplex offering two self-contained, move-in ready units (up/down) with private entrances - ideal for investors, multi-generational families or homeowners looking to offset mortgage costs. This brick & siding home with metal roof (2017) delivers immediate cash flow in a high-demand rental area. The upper unit features 3 bedrooms, an updated 3-pc bath (tub/shower combo), full kitchen and open-concept living/dining space. The bright lower unit offers 1 bedroom, 3-pc bath (shower), large above-grade windows, an efficient kitchen and cozy living/eating area. Both units have been freshly painted in calming neutrals & include recent updates to kitchens, baths, flooring, doors & trim. Additional features: forced-air gas furnace, central A/C, covered carport and parking for 3-4 vehicles. The fully fenced backyard backs onto the peaceful Couchiching Golf Course - offering green views, added privacy and regular wildlife sightings. Projected rental income (Orillia averages): 3-bedroom unit: approx. $2,000-2,300/month. 1-bedroom unit: approx. $1,400-1,800/month. Total gross income: approx $40,800 - 49,200/year. Located just 7 minutes to downtown Orillia & the marina, 15 mins to Casino Rama and 30 mins to two ski resorts. Enjoy beaches, year-round festivals, dining and recreation at your doorstep. A rare opportunity to secure a hands-off investment with great returns - or enjoy home ownership with a healthy built-in income stream. Be sure to view the 3D tour and slideshow below, then book your showing and discover the income potential and mortgage versatility this turnkey gem truly has to offer!
Sold for $59,000
C$59,000
55 Fittons Rd E, Orillia, ON L3V 2J2
4beds
1,177sqft
Single Family Residence, Residential
Built in 1973
7,013 Square Feet Lot
$-- Zestimate®
C$50/sqft
C$2,309 Estimated rent
Home value
Not available
Estimated sales range
Not available
Not available
Owner options
List your home for rent
C$2,309/mo
Rent Zestimate®
Find your next renter with Zillow Rental Manager. Plus, with online applications, you can quickly screen prospective tenants – for free.
C$2,309/mo
Rent Zestimate®
Refinance and save
C$249/mo
Est. payment
Refinancing to a lower rate could help reduce your monthly payments and save thousands over the life of the loan.
C$249/mo
Est. payment
Explore your selling options
Work with a Zillow partner agent
Leverage their expertise and Zillow's premium Showcase listings to get your home seen by more buyers.
Get startedList with your own agent
Get your home in front of millions of buyers by listing it on Zillow.
Learn how to do itSell it yourself
Take full control of how buyers see your home on Zillow by listing For Sale by Owner (FSBO).
List your homeWhat's special
Private entrancesBrick and siding homeMetal roofLarge above-grade windowsEfficient kitchenForced-air gas furnaceCovered carport
Zillow last checked:
Listing updated:
Listed by:
Sue Nori, Salesperson,
One Percent Realty Ltd. Brokerage
Source: ITSO,MLS®#: 40741635Originating MLS®#: Barrie & District Association of REALTORS® Inc.
Facts & features
Interior
Bedrooms & bathrooms
- Bedrooms: 4
- Bathrooms: 2
- Full bathrooms: 2
Other
- Level: Second
Bedroom
- Level: Second
Bedroom
- Level: Second
Bedroom
- Level: Lower
Bathroom
- Features: 3-Piece
- Level: Second
Bathroom
- Features: 3-Piece
- Level: Lower
Dining room
- Level: Main
Kitchen
- Level: Main
Kitchen
- Level: Lower
Laundry
- Level: Lower
Living room
- Level: Main
Living room
- Level: Lower
Heating
- Forced Air, Natural Gas
Cooling
- Central Air
Appliances
- Included: Water Heater Owned, Built-in Microwave, Dishwasher, Dryer, Refrigerator, Stove, Washer
- Laundry: Lower Level
Features
- Ceiling Fan(s), In-Law Floorplan
- Basement: Separate Entrance,Full,Finished
- Has fireplace: No
Interior area
- Total structure area: 1,820
- Total interior livable area: 1,177 sqft
- Finished area above ground: 1,177
- Finished area below ground: 643
Property
Parking
- Total spaces: 4
- Parking features: Asphalt, Carport, Private Drive Single Wide
- Uncovered spaces: 4
Features
- Fencing: Full
- Frontage type: South
- Frontage length: 35.00
Lot
- Size: 7,013 Square Feet
- Dimensions: 35 x 200.36
- Features: Urban, Rectangular, Near Golf Course, Hospital, Park, Place of Worship, Public Transit, School Bus Route, Schools
- Topography: Dry,Flat,Flat Site,Level
Details
- Parcel number: 586290155
- Zoning: R2
Construction
Type & style
- Home type: SingleFamily
- Architectural style: Backsplit
- Property subtype: Single Family Residence, Residential
- Attached to another structure: Yes
Materials
- Aluminum Siding, Brick
- Foundation: Concrete Block
- Roof: Metal
Condition
- 51-99 Years
- New construction: No
- Year built: 1973
Utilities & green energy
- Sewer: Sewer (Municipal)
- Water: Municipal
Community & HOA
Location
- Region: Orillia
Financial & listing details
- Price per square foot: C$50/sqft
- Annual tax amount: C$3,192
- Date on market: 7/15/2025
- Inclusions: Built-in Microwave, Dishwasher, Dryer, Refrigerator, Stove, Washer, All Appliances In Both Units Included & W/D In Furnace Room.
Price history
| Date | Event | Price |
|---|---|---|
| 12/1/2025 | Sold | C$59,000C$50/sqft |
Source: ITSO #40741635 Report a problem | ||
Public tax history
Tax history is unavailable.
Neighborhood: L3V
Nearby homes
- C$379,9004 bd2 ba-- sqft67 Fittons Rd E #18, Orillia, ON L3V2J2For Sale

- C$--3 bd1 ba-- sqft432 Jamieson Dr #1, Orillia, ON L3V4Y5Off Market
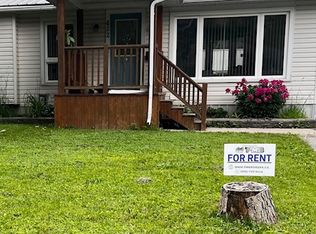
- C$849,9004 bd3 ba-- sqft386 Peter St N, Orillia, ON L3V5A7For Sale

- C$--2 bd1 ba1k sqft198 Delta St #BASEMENT, Orillia, ON L3V2H7Off Market
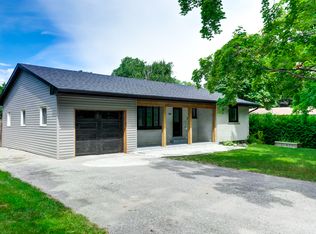
- C$350,0002 bd1 ba-- sqft382 West St N, Orillia, ON L3V5E6For Sale
- C$--2 bd1 ba865 sqft401 West St N #1122892, Orillia, ON L3V7A7Off Market
- C$--2 bd1 ba879 sqft401 West St N #1122889, Orillia, ON L3V7A7Off Market
- C$--1 bd1 ba720 sqft401 West St N #1122912, Orillia, ON L3V7A7Off Market
Nearby schools
GreatSchools rating
No schools nearby
We couldn't find any schools near this home.
- Ontario
- Simcoe County
- Orillia
- L3V 2J2
- 55 Fittons Rd E
