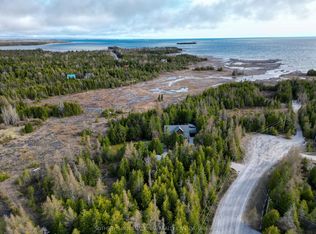
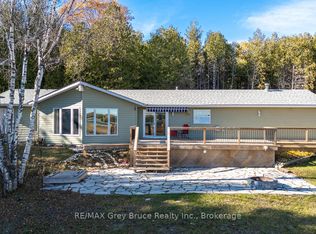
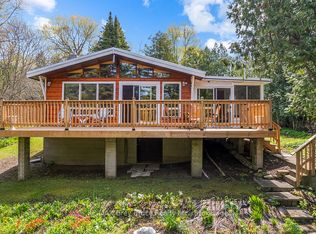
This raised BUNGALOW is situated on 3 acres of secluded land, this impressive property offers a unique blend of tranquility and convenience. Nestled amidst a canopy of trees, the home boasts a well-appointed kitchen with abundant oak cabinetry, a spacious living room with cathedral ceilings, and a hardwood floor. The walkout lower level features stylish ceramic tile flooring and a cozy woodstove, perfect for chilly evenings. This 2 bathroom and recently upgraded to include a fifth bedroom property also features a newly constructed wood shed and an upgraded 100-amp panel in the garage. Outdoor amenities include ample decking, storage shed, and a detached 24'x24' garage/workshop. The landscaped grounds provide a serene backdrop, offering a perfect balance of natural beauty and privacy.Located in the coveted Pike Bay/Whiskey Harbour area, this exceptional property presents an opportunity to enjoy a peaceful retreat just steps away from a municipal waterfront park that grants access to the beautiful Lake Huron on the Bruce Peninsula.
For sale
C$624,900
55 Forbes Rd, Northern Bruce Peninsula, ON N0H 2T0
4beds
2baths
Single Family Residence
Built in ----
3.02 Square Feet Lot
$-- Zestimate®
C$--/sqft
C$-- HOA
What's special
- 5 days |
- 34 |
- 0 |
Zillow last checked:
Listing updated:
Listed by:
eXp Realty
Source: TRREB,MLS®#: X13153346 Originating MLS®#: One Point Association of REALTORS
Originating MLS®#: One Point Association of REALTORSFacts & features
Interior
Bedrooms & bathrooms
- Bedrooms: 4
- Bathrooms: 2
Bedroom
- Level: Upper
- Dimensions: 2.79 x 3.58
Bedroom
- Level: Upper
- Dimensions: 3.43 x 3.53
Bedroom
- Level: Lower
- Dimensions: 4.34 x 3.45
Bedroom
- Level: Lower
- Dimensions: 4.11 x 3.38
Bathroom
- Level: Upper
- Dimensions: 1.73 x 1.22
Bathroom
- Level: Upper
- Dimensions: 2.42 x 2.53
Dining room
- Level: Upper
- Dimensions: 2.67 x 6.02
Kitchen
- Level: Upper
- Dimensions: 3.71 x 3.25
Laundry
- Level: Upper
- Dimensions: 2.41 x 1.7
Living room
- Level: Upper
- Dimensions: 5.21 x 5.69
Other
- Level: Lower
- Dimensions: 2.26 x 4.24
Recreation
- Level: Lower
- Dimensions: 6.2 x 5.69
Heating
- Baseboard, Wood
Cooling
- None
Appliances
- Included: Water Heater Owned
Features
- Basement: Walk-Out Access,Finished
- Has fireplace: No
- Fireplace features: Wood Burning Stove
Interior area
- Living area range: 2000-2500 null
Property
Parking
- Total spaces: 10
- Parking features: Private, Circular Driveway, Other
- Has garage: Yes
Features
- Patio & porch: Deck
- Exterior features: Privacy, Year Round Living
- Pool features: None
Lot
- Size: 3.02 Square Feet
- Topography: Wooded/Treed,Level
Details
- Additional structures: Garden Shed, Workshop
- Parcel number: 331280112
Construction
Type & style
- Home type: SingleFamily
- Architectural style: Bungalow-Raised
- Property subtype: Single Family Residence
- Attached to another structure: Yes
Materials
- Other
- Foundation: Block
- Roof: Shingle
Utilities & green energy
- Sewer: Septic
- Water: Drilled Well
Community & HOA
Location
- Region: Northern Bruce Peninsula
Financial & listing details
- Tax assessed value: C$223,000
- Annual tax amount: C$2,732
- Date on market: 5/21/2026
eXp Realty
eXp Realty
By pressing Contact Agent, you agree that the real estate professional identified above may call/text you about your search, which may involve use of automated means and pre-recorded/artificial voices. You don't need to consent as a condition of buying any property, goods, or services. Message/data rates may apply. You also agree to our Terms of Use. Zillow does not endorse any real estate professionals. We may share information about your recent and future site activity with your agent to help them understand what you're looking for in a home.
Price history
Price history is unavailable.
Public tax history
Tax history is unavailable.
Climate risks
Neighborhood: N0H
Nearby schools
GreatSchools rating
No schools nearby
We couldn't find any schools near this home.
Nearby cities
Nearby zip codes
Other Northern Bruce Peninsula Topics
- Apartments for Rent in N0H 2T0
- Houses for Sale in N0H 2T0
- Houses for Rent in N0H 2T0
- N0H 2T0 Real Estate
- Northern Bruce Peninsula Condos
- Houses for Sale in Northern Bruce Peninsula
- Newest Listings in Northern Bruce Peninsula
- Northern Bruce Peninsula Real Estate Agents
- Northern Bruce Peninsula Refinance
- Northern Bruce Peninsula Mortgage Rates
