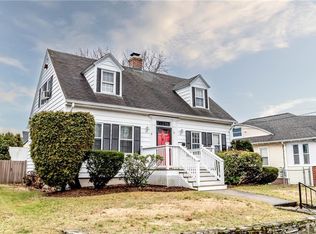
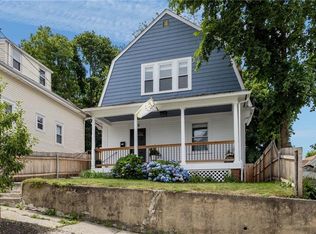
Welcome home to the highly desirable Friendly neighborhood of Cranston! This captivating single-family home perfectly blends classic character with thoughtful modern upgrades. Step inside to find rich, dark hardwood floors that flow seamlessly through a sunlit living room featuring a cozy fireplace, an inviting dining area, and an updated kitchen complete with granite countertops, newer stainless steel appliances, a center island with additional seating, and a charming dedicated coffee and tea nook! The main level features two bright bedrooms and a full bath, while the entire second floor is dedicated to a spacious primary suite complete with a recently renovated full bath. Enjoy complete peace of mind with major mechanical updates already taken care of, including a brand-new furnace, mini-split AC/heating (2021), a 4-year-young roof, and a connected private security alarm. Step outside to relax on your choice of the welcoming front porch or the private back deck. The outdoor space shines with beautifully manicured front landscaping, a fenced backyard perfect for entertaining, a detached garage, and ample off-street parking for 3+ additional vehicles. Conveniently located just minutes from highway access, local shopping, and dining. Move right in and make it yours! ***Offers due by Tuesday 8/25/26 7pm***
Pending
$459,900
55 Friendly Rd, Cranston, RI 02910
3beds
1,648sqft
Single Family Residence
Built in 1928
5,662 Square Feet Lot
$468,800 Zestimate®
$279/sqft
$-- HOA
What's special
Detached garageCozy fireplaceTwo bright bedroomsInviting dining areaPrivate back deckUpdated kitchenNewer stainless steel appliances
- 42 days
- 207
- 5
Likely to sell faster than
Zillow last checked:
Listing updated:
Listed by:
The DiSpirito Team 401-244-8355,
Engel & Volkers Oceanside
Source: StateWide MLS RI,MLS#: 1421020
Facts & features
Interior
Bedrooms & bathrooms
- Bedrooms: 3
- Bathrooms: 2
- Full bathrooms: 2
Primary bedroom
- Features: Ceiling Height 7 to 9 ft
- Level: Second
Bedroom 2
- Features: Ceiling Height 7 to 9 ft
- Level: First
Bedroom 3
- Features: Ceiling Height 7 to 9 ft
- Level: First
Bathroom
- Features: Ceiling Height 7 to 9 ft
- Level: First
Other
- Features: Ceiling Height 7 to 9 ft
Dining room
- Features: Ceiling Height 7 to 9 ft
- Level: First
Kitchen
- Features: Ceiling Height 7 to 9 ft
- Level: First
Living room
- Features: Ceiling Height 7 to 9 ft
- Level: First
Heating
- Oil, Baseboard, Zoned
Cooling
- Has cooling: Yes
Appliances
- Included: Tankless Water Heater, Dishwasher, Microwave, Oven/Range, Refrigerator
Features
- Wall (Dry Wall), Wall (Plaster), Plumbing (Mixed), Insulation (Ceiling), Insulation (Walls), Ceiling Fan(s)
- Flooring: Ceramic Tile, Hardwood, Laminate, Vinyl
- Basement: Full,Interior Entry,Unfinished,Family Room,Storage Space,Utility
- Number of fireplaces: 1
- Fireplace features: Brick
Interior area
- Total structure area: 1,648
- Total interior livable area: 1,648 sqft
- Finished area above ground: 1,648
- Finished area below ground: 0
Video & virtual tour
Property
Parking
- Total spaces: 4
- Parking features: Detached, Driveway
- Garage spaces: 1
- Has uncovered spaces: Yes
Features
- Patio & porch: Deck, Patio, Porch
- Fencing: Fenced
Lot
- Size: 5,662 Square Feet
- Features: Sidewalks
Details
- Parcel number: CRANM61L2284U
- Zoning: A6
Construction
Type & style
- Home type: SingleFamily
- Architectural style: Bungalow
- Property subtype: Single Family Residence
Materials
- Dry Wall, Plaster, Shingles, Vinyl Siding
- Foundation: Concrete Perimeter
Condition
- New construction: No
- Year built: 1928
Utilities & green energy
- Electric: 100 Amp Service, Circuit Breakers
- Utilities for property: Sewer Connected, Water Connected
Community & HOA
Community
- Features: Near Public Transport, Commuter Bus, Highway Access, Hospital, Interstate, Private School, Public School, Recreational Facilities, Restaurants, Schools, Near Shopping
- Subdivision: Friendly
HOA
- Has HOA: No
Location
- Region: Cranston
Financial & listing details
- Price per square foot: $279/sqft
- Tax assessed value: $370,200
- Annual tax amount: $5,138
- Date on market: 8/19/2026
Estimated market value
$468,800
$445,000 - $492,000
$3,044/mo
Price history
| Date | Event | Price |
|---|---|---|
| 8/28/2026 | Pending sale | $459,900$279/sqft |
Source:  StateWide MLS RI #1421020 Report a problem StateWide MLS RI #1421020 Report a problem | ||
| 8/19/2026 | Listed for sale | $459,900+36.8%$279/sqft |
Source: StateWide MLS RI #1421020 Report a problem | ||
| 6/2/2021 | Sold | $336,200+12.4%$204/sqft |
Source: StateWide MLS RI #1278998 Report a problem | ||
| 4/27/2021 | Pending sale | $299,000$181/sqft |
Source: StateWide MLS RI #1278998 Report a problem | ||
| 4/20/2021 | Listed for sale | $299,000+74.9%$181/sqft |
Source: StateWide MLS RI #1278998 Report a problem | ||
| 9/11/2020 | Sold | $171,000+0.6%$104/sqft |
Source: StateWide MLS RI #1257207 Report a problem | ||
| 7/3/2020 | Pending sale | $169,900$103/sqft |
Source: Keller Williams Realty #1257207 Report a problem | ||
| 6/26/2020 | Listed for sale | $169,900$103/sqft |
Source: Keller Williams Realty #1257207 Report a problem | ||
Public tax history
| Year | Property taxes | Tax assessment |
|---|---|---|
| 2025 | $5,138 +2% | $370,200 |
| 2024 | $5,038 +3.9% | $370,200 +44.3% |
| 2023 | $4,848 +38.9% | $256,500 +36% |
| 2022 | $3,491 +2.8% | $188,600 |
| 2021 | $3,395 +0% | $188,600 +13.3% |
| 2020 | $3,395 -1.8% | $166,500 |
| 2019 | $3,458 +2.4% | $166,500 |
| 2018 | $3,378 +6.8% | $166,500 +20.7% |
| 2017 | $3,163 +2.2% | $137,900 |
| 2016 | $3,096 | $137,900 |
| 2015 | $3,096 -8.3% | $137,900 -6.7% |
| 2014 | $3,376 0% | $147,800 |
| 2013 | $3,376 | $147,800 |
| 2012 | $3,376 -14.1% | $147,800 -23.9% |
| 2011 | $3,932 +3.6% | $194,100 |
| 2010 | $3,797 +2.4% | $194,100 |
| 2009 | $3,709 +9.7% | $194,100 -12% |
| 2008 | $3,382 | $220,500 |
| 2007 | $3,382 +5.2% | $220,500 |
| 2006 | $3,215 +4.9% | $220,500 +67.2% |
| 2004 | $3,064 +3.7% | $131,900 |
| 2003 | $2,955 | $131,900 |
Find assessor info on the county website
Monthly payment
Est. payment
Payment breakdown
Explore the cost of this home by adjusting the details. Changes won't be saved.Climate risks
Neighborhood: 02910
Similar homes
- $474,0003 bd3 ba1.5k sqft91 Mason Ave, Cranston, RI 02910For Sale
 MLS ID #1422407, Team KEY, KEY Real Estate Services. StateWide MLS RI
 - $499,0003 bd2 ba1.4k sqft49 Woodbine St, Providence, RI 02906For Sale
 MLS ID #1424818, Michaela Massey, RE/MAX Integrity. StateWide MLS RI
 - $399,9004 bd2 ba1.7k sqft155 Stanton Ave, Riverside, RI 02915For Sale
 MLS ID #1424781, Ray Hill, Coldwell Banker Realty. StateWide MLS RI
 - $499,9003 bd2 ba1.5k sqft53 Edgewood Ave, Cranston, RI 02905For Sale
 MLS ID #1420622, Andrea Belanger, Keller Williams South Watuppa. StateWide MLS RI
 - $499,9003 bd2 ba1.3k sqft112 Greenwich Ave, Warwick, RI 02886For SaleMLS ID #1424614, Nicole Connell, JPAR Prime Real Estate. StateWide MLS RI
- $429,9003 bd2 ba1.2k sqft34 Kent Ave, East Providence, RI 02914For SaleMLS ID #1423670, Pam Reis, Mateus Realty. StateWide MLS RI
- $425,0002 bd1 ba1.1k sqft42 Victoria Ave, Cranston, RI 02920For SaleMLS ID #1422594, Sean Carlino Esq., RI Real Estate Services. StateWide MLS RI
- $465,0003 bd2 ba1.3k sqft14 Salem Dr, North Providence, RI 02904For SaleMLS ID #1423517, Melissa Neveux, Cote Partners Realty LLC. StateWide MLS RI
- $414,9004 bd1 ba1.2k sqft21 Overbrook Ave, Warwick, RI 02889For SaleMLS ID #1424827, Jessica Simone, JPAR Prime Real Estate. StateWide MLS RI
- $539,9003 bd2 ba1.9k sqft6 Setian Cir, Johnston, RI 02919For SaleMLS ID #1424710, James Manzo, REMAX Revolution. StateWide MLS RI
- $475,0003 bd2 ba1.4k sqft78 Highland Ave, Johnston, RI 02919For SaleMLS ID #1418875, Herland Cabrera, Westcott Properties. StateWide MLS RI
- $425,0004 bd2 ba1.3k sqft72 Dayton Ave, Warwick, RI 02889For SaleMLS ID #1422779, Jessica Nuttall, Keller Williams Realty. StateWide MLS RI
- $410,0003 bd2 ba1.1k sqft179 Woodward Ave, East Providence, RI 02914For SaleMLS ID #1424211, Nivelys Pena Marte, My Dream Home Realty. StateWide MLS RI
- $485,0003 bd1 ba1.9k sqft90 Natick Ave, Warwick, RI 02886For SaleMLS ID #1422820, Nick Delafano, Century 21 Limitless. StateWide MLS RI
- $490,0003 bd2 ba2.2k sqft40 Zella St, Providence, RI 02908For SaleMLS ID #1423505, Kathryn Cawley, Keller Williams Realty. StateWide MLS RI
- $475,0003 bd1 ba1k sqft162 Juniper St, East Providence, RI 02914For SaleMLS ID #1420832, Alicia Reynolds, Residential Properties Ltd.. StateWide MLS RI
- $430,0003 bd1 ba1.8k sqft161 Carolyn St, Warwick, RI 02886For SaleMLS ID #1423272, Adam Cardinal, REMAX Revolution. StateWide MLS RI
- $499,9003 bd2 ba2.1k sqft71 Petteys Ave, Providence, RI 02909For SaleMLS ID #1422009, Missie Rose, RE/MAX River's Edge. StateWide MLS RI
- $419,9003 bd1 ba1.5k sqft31 Rowan St, Providence, RI 02908For SaleMLS ID #1423002, Claudia Ramirez, Innovations Realty. StateWide MLS RI
- $459,9003 bd3 ba1.7k sqft11 Baldwin Ct, Providence, RI 02907For SaleMLS ID #1419731, Wil Hernandez, Century 21 Visionary Group. StateWide MLS RI
