Welcome to this extensively upgraded 2,153 sq. ft. Edenvale model, one of only three in the area, situated on an exceptional 20' x 119' deep lot with no rear catch basin. Thoughtfully customized beyond the builder's original floor plan, this home combines sophisticated finishes, smart-home technology and exceptional functionality. The main level features upgraded wide-plank hardwood floors, an upgraded staircase and railings, pot lights and an electric fireplace. A redesigned wine and coffee station with upper cabinetry, marble countertop and integrated wine fridge creates the perfect entertaining space. The impressive kitchen features an enlarged island with marble countertop, premium Miele appliances including a wider gas range with centre griddle, refrigerator and dishwasher, plus an integrated microwave and upgraded oversized hood fan. The redesigned laundry room offers additional cabinetry, a dedicated ironing area and upgraded washer/dryer. Upstairs, every bedroom enjoys its own private ensuite. The primary retreat features two walk-in closets and a luxurious ensuite with separate tub, glass shower and upgraded countertops. Bedroom 2 features a charming window seat. Extensive smart-home and security features include owned day/night cameras, video doorbell, alarm pads, interior cameras, ceiling-mounted Wi-Fi and upgraded Ecobee thermostat. Additional highlights include blackout/decorative shades throughout, front and rear security storm doors, EV outlet, garage door opener with keypad/remote, HRV system, A/C, humidifier and additional exterior lighting. A beautifully upgraded home where thoughtful design, technology and attention to detail come together.
For sale
C$1,325,990
55 Gambetta Rd, Vaughan, ON L4H 0Y7
3beds
4baths
Townhouse
Built in ----
2,381 Square Feet Lot
$-- Zestimate®
C$--/sqft
C$-- HOA
What's special
Sophisticated finishesSmart-home technologyUpgraded wide-plank hardwood floorsUpgraded staircase and railingsPot lightsElectric fireplaceEv outlet
- 20 hours
- 4
- 0
Zillow last checked:
Listing updated:
Listed by:
RE/MAX NOBLECORP REAL ESTATE
Source: TRREB,MLS®#: N13727676 Originating MLS®#: Toronto Regional Real Estate Board
Originating MLS®#: Toronto Regional Real Estate BoardFacts & features
Interior
Bedrooms & bathrooms
- Bedrooms: 3
- Bathrooms: 4
Heating
- Forced Air, Gas
Cooling
- Central Air
Features
- Flooring: Carpet Free
- Basement: Unfinished
- Has fireplace: Yes
Interior area
- Living area range: 2000-2500 null
Video & virtual tour
Property
Parking
- Total spaces: 2
- Parking features: Garage
- Has garage: Yes
Features
- Stories: 2
- Pool features: None
Lot
- Size: 2,381 Square Feet
Details
- Parcel number: 700071158
Construction
Type & style
- Home type: Townhouse
- Property subtype: Townhouse
Materials
- Stone, Brick
- Foundation: Poured Concrete
- Roof: Asphalt Shingle
Utilities & green energy
- Sewer: Sewer
Community & HOA
Location
- Region: Vaughan
Financial & listing details
- Annual tax amount: C$5,429
- Date on market: 8/31/2026
Price history
Price history is unavailable.
Public tax history
Tax history is unavailable.
Climate risks
Neighborhood: Vellore
Nearby schools
GreatSchools rating
No schools nearby
We couldn't find any schools near this home.
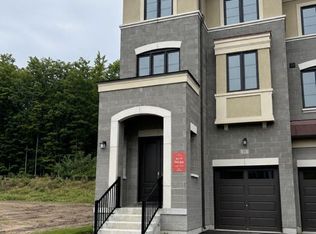
- C$1,325,9903 bd4 ba-- sqft61 Donnacona Dr, Vaughan, ON L4H0Y6New Construction
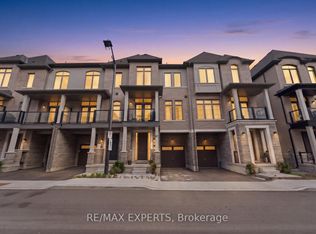
- C$1,299,9903 bd4 ba-- sqft57 Donnacona Dr, Vaughan, ON L4H0Y6New Construction

- C$1,150,9903 bd3 ba-- sqft53 Donnacona Dr, Vaughan, ON L4H4X3New Construction

- C$1,099,9993 bd4 ba-- sqft87 De La Roche Dr, Vaughan, ON L4L1A6New Construction
Similar homes
- C$1,325,9903 bd4 ba-- sqft61 Donnacona Dr, Vaughan, ON L4H 0Y6New ConstructionMLS ID #N13662508, REMAX YOUR COMMUNITY REALTY. TRREB
- C$1,299,9903 bd4 ba-- sqft57 Donnacona Dr, Vaughan, ON L4H 0Y6New ConstructionMLS ID #N13661488, REMAX YOUR COMMUNITY REALTY. TRREB
- C$1,150,0003 bd3 ba-- sqft15 Poetry Dr, Vaughan, ON L4H 3P8For Sale
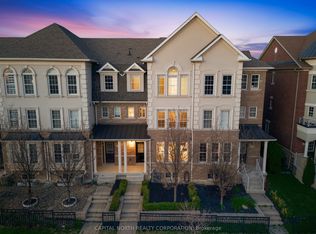 MLS ID #N13718852, CAPITAL NORTH REALTY CORPORATION. TRREB
 - C$1,150,9903 bd3 ba-- sqft53 Donnacona Dr, Vaughan, ON L4H 4X3New ConstructionMLS ID #N13660190, REMAX YOUR COMMUNITY REALTY. TRREB
