SPECTACULAR 80' FRONTAGE on LAKE PEARL! Upon entering the front door you'll be swept through living room w/fireplace to open dining room by BREATHTAKING VIEWS! Prepping meals is better with an island in view while in the well-equipped galley kitchen! A den, access to enclosed porch & half bath complete this level. Upstairs there are 2 bedrooms, adjoining studio/office overlooking a 245 acre lake & a full bath w/tub-shower combo. A walkout partially finished basement leads out sliders to the outstanding WATERFRONT PATIO and allows flex space with laundry & ample storage. Seller upgrades over 32 years. ALUMINUM & COMPOSITE DOCKING SYSTEM, approximately 12' SANDY GRADUAL ENTRANCE TO WADE IN & AMPLE PRIVACY IN A PICTURE PERFECT SETTING THAT'S FULLY RECREATIONAL: BOATING, CANOEING, FISHING, FLOATING, JET SKIING, KAYAKING, PADDLE BOARDING, SWIMMING & MORE FOR EXCEPTIONAL MEMORIES! LOCATION, LOCATION, LOCATION THAT SELDOM BECOMES AVAILABLE!!!
Sold for $609,000
$609,000
55 Gilmore Rd, Wrentham, MA 02093
2beds
1,175sqft
Single Family Residence
Built in 1961
7,405 Square Feet Lot
$838,300 Zestimate®
$518/sqft
$3,064 Estimated rent
Home value
$838,300
$763,000 - $922,000
$3,064/mo
Zestimate® history
Owner options
List your home for rent
$3,064/mo
Rent Zestimate®
Find your next renter with Zillow Rental Manager. Plus, with online applications, you can quickly screen prospective tenants – for free.
$3,064/mo
Rent Zestimate®
Refinance and save
$3,952/mo
Est. payment
Refinancing to a lower rate could help reduce your monthly payments and save thousands over the life of the loan.
$3,952/mo
Est. payment
Explore your selling options
Work with a Zillow partner agent
Leverage their expertise and Zillow's premium Showcase listings to get your home seen by more buyers.
Get startedList with your own agent
Get your home in front of millions of buyers by listing it on Zillow.
Learn how to do itSell it yourself
Take full control of how buyers see your home on Zillow by listing For Sale by Owner (FSBO).
List your homeWhat's special
Zillow last checked:
Listing updated:
Listed by:
Jacqueline Stanhope 508-369-6068,
Century 21 North East 800-844-7653
Bought with:
Kim Williams Team
Gibson Sotheby's International Realty
Source: MLS PIN,MLS#: 73264472
Facts & features
Interior
Bedrooms & bathrooms
- Bedrooms: 2
- Bathrooms: 2
- Full bathrooms: 1
- 1/2 bathrooms: 1
Primary bedroom
- Features: Closet
- Level: Second
Bedroom 2
- Features: Closet
- Level: Second
Bathroom 1
- Features: Bathroom - Full, Bathroom - With Tub & Shower, Closet - Linen
- Level: Second
Bathroom 2
- Features: Bathroom - Half
- Level: First
Dining room
- Features: Flooring - Wood
- Level: First
Kitchen
- Features: Flooring - Stone/Ceramic Tile
- Level: First
Living room
- Level: First
Office
- Features: Closet, Walk-in Storage
- Level: Second
Heating
- Electric Baseboard, Electric
Cooling
- None
Appliances
- Included: Electric Water Heater, Range, Dishwasher, Microwave, Refrigerator, Washer, Dryer
- Laundry: In Basement, Electric Dryer Hookup, Washer Hookup
Features
- Closet, Storage, Den, Bonus Room, Office
- Flooring: Wood, Tile, Carpet
- Basement: Partially Finished
- Number of fireplaces: 1
Interior area
- Total structure area: 1,175
- Total interior livable area: 1,175 sqft
Property
Parking
- Total spaces: 3
- Parking features: Paved Drive, Off Street
- Uncovered spaces: 3
Features
- Patio & porch: Porch - Enclosed, Deck, Patio
- Exterior features: Porch - Enclosed, Deck, Patio, Professional Landscaping, Stone Wall
- Has view: Yes
- View description: Water, Dock/Mooring, Lake, Private Water View
- Has water view: Yes
- Water view: Dock/Mooring,Lake,Private,Water
- Waterfront features: Waterfront, Lake, Lake/Pond, 1/10 to 3/10 To Beach, Beach Ownership(Other (See Remarks))
Lot
- Size: 7,405 Square Feet
- Features: Steep Slope
Details
- Parcel number: 294858
- Zoning: R-30
Construction
Type & style
- Home type: SingleFamily
- Architectural style: Colonial
- Property subtype: Single Family Residence
Materials
- Frame
- Foundation: Concrete Perimeter
- Roof: Shingle
Condition
- Year built: 1961
Utilities & green energy
- Sewer: Other
- Water: Public
- Utilities for property: for Electric Range, for Electric Dryer, Washer Hookup
Community & HOA
Community
- Subdivision: Lake Pearl
HOA
- Has HOA: No
Location
- Region: Wrentham
Financial & listing details
- Price per square foot: $518/sqft
- Tax assessed value: $642,300
- Annual tax amount: $7,708
- Date on market: 1/11/2026
- Exclusions: Refrigerator In The Basement.
Price history
| Date | Event | Price |
|---|---|---|
| 8/23/2024 | Sold | $609,000-12.9%$518/sqft |
Source: MLS PIN #73264472 Report a problem | ||
| 7/16/2024 | Listed for sale | $699,090+337.2%$595/sqft |
Source: MLS PIN #73264472 Report a problem | ||
| 6/4/1992 | Sold | $159,900+219.8%$136/sqft |
Source: Public Record Report a problem | ||
| 11/28/1990 | Sold | $50,000$43/sqft |
Source: Public Record Report a problem | ||
Public tax history
| Year | Property taxes | Tax assessment |
|---|---|---|
| 2025 | $7,860 +2% | $678,200 +5.6% |
| 2024 | $7,708 +5.2% | $642,300 +10.7% |
| 2023 | $7,325 +11.5% | $580,400 +20.8% |
| 2022 | $6,567 -9.3% | $480,400 -6.6% |
| 2021 | $7,239 -3.5% | $514,500 -2.3% |
| 2020 | $7,504 -0.9% | $526,600 -1.8% |
| 2019 | $7,571 +0.2% | $536,200 +1% |
| 2018 | $7,559 +4.1% | $530,800 +4.1% |
| 2017 | $7,263 +3.3% | $509,700 +3.5% |
| 2016 | $7,034 +1% | $492,600 +6% |
| 2015 | $6,961 +1.7% | $464,700 +3.9% |
| 2014 | $6,847 -2.1% | $447,200 -3.6% |
| 2013 | $6,992 +6.1% | $464,000 +1.6% |
| 2012 | $6,593 +11.9% | $456,900 +9.2% |
| 2011 | $5,891 +10.1% | $418,400 -4.5% |
| 2010 | $5,352 | $438,000 |
| 2009 | $5,352 +8.5% | $438,000 -0.3% |
| 2008 | $4,934 -6.9% | $439,400 -11.7% |
| 2007 | $5,298 +4.6% | $497,500 +5.7% |
| 2006 | $5,064 +22.9% | $470,600 +24.7% |
| 2005 | $4,121 +2.9% | $377,400 +4.7% |
| 2004 | $4,003 +2% | $360,300 +24.6% |
| 2003 | $3,924 +19.3% | $289,200 +24.9% |
| 2001 | $3,290 +30.6% | $231,500 +39.8% |
| 1996 | $2,519 | $165,600 |
Find assessor info on the county website
Neighborhood: 02093
Nearby homes
- $821,4002 bd2 ba1k sqft49 Gilmore Rd, Wrentham, MA 02093Off Market
- $676,4002 bd1 ba1k sqft71 Gilmore Rd, Wrentham, MA 02093Off Market
- $849,0002 bd2 ba1.6k sqft75 Gilmore Rd, Wrentham, MA 02093Off Market
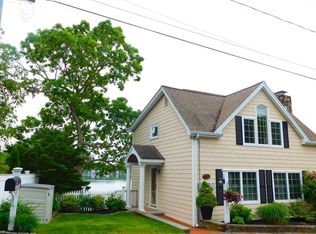
- $1,467,3004 bd3 ba2.4k sqft43 Gilmore Rd, Wrentham, MA 02093Off Market
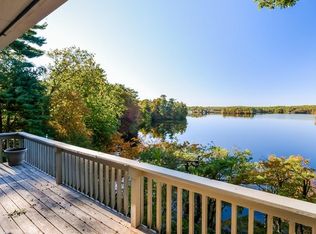
- $700,2003 bd2 ba1.7k sqft50 Gilmore Rd, Wrentham, MA 02093Off Market
- $643,0003 bd1 ba1.6k sqft60 Gilmore Rd, Wrentham, MA 02093Off Market
- $718,1002 bd2 ba1k sqft81 Gilmore Rd, Wrentham, MA 02093Off Market
- $746,3003 bd3 ba2k sqft40 Gilmore Rd, Wrentham, MA 02093Off Market
Nearby schools
GreatSchools rating
- 9/10Delaney SchoolGrades: PK-3Distance: 1.1 mi
- 6/10King Philip Middle SchoolGrades: 7-8Distance: 2.2 mi
- 7/10King Philip Regional High SchoolGrades: 9-12Distance: 0.7 mi
Get a cash offer in 3 minutes
Find out how much your home could sell for in as little as 3 minutes with a no-obligation cash offer.
Estimated market value
$838,300
Get a cash offer in 3 minutes
Find out how much your home could sell for in as little as 3 minutes with a no-obligation cash offer.
Estimated market value
$838,300
- Massachusetts
- Norfolk County
- Wrentham
- 02093
- 55 Gilmore Rd
