SPACE, PRIVACY & RESORT-STYLE LIVING! Discover one of Oak Glen's largest Colonial homes set on an expansive private lot backing to tranquil woods. With approximately 2,700 sq. ft., this exceptional home offers 4-5 bedrooms & 3½ baths including TWO spacious primary suites, each with a private full bath! The larger suite features a walk-in shower, dual sinks, hot tub & private access to the rear deck overlooking the pool, the yard and the woods. A flexible first-floor room is perfect as a 5th bedroom, an office or playroom. The updated interior showcases newer flooring, second floor carpeting, recessed lighting, upgraded molding, new doors, crown molding and a new kitchen with an extended countertop & plenty of space for additional appliances, a bar sink or seating. Outside, enjoy a sprawling private yard with a very large recreation area, an oversized patio & a fenced-in pool —your own private retreat! Don't let this one slip by - make your appointment today!
Pending
$799,900
55 Hedgewood Road, Howell, NJ 07731
4beds
2,706sqft
Single Family Residence
Built in 1985
0.29 Acres Lot
$800,500 Zestimate®
$296/sqft
$-- HOA
What's special
- 49 days
- 148
- 3
Likely to sell faster than
Zillow last checked:
Listing updated:
Listed by:
Patrick J Garaffa 732-547-2777,
C21/ Action Plus Realty
Source: MoreMLS,MLS#: 22627540
Facts & features
Interior
Bedrooms & bathrooms
- Bedrooms: 4
- Bathrooms: 4
- Full bathrooms: 3
- 1/2 bathrooms: 1
Rooms
- Room types: Bonus Room
Bedroom
- Description: Second primary bedroom.
- Area: 207
- Dimensions: 18.0 x 11.5
Bedroom
- Area: 143
- Dimensions: 13.0 x 11.0
Bedroom
- Area: 120
- Dimensions: 12.0 x 10.0
Bathroom
- Area: 40
- Dimensions: 8.0 x 5.0
Bathroom
- Area: 20
- Dimensions: 5.0 x 4.0
Bathroom
- Area: 45
- Dimensions: 10.0 x 4.5
Other
- Description: Spacious with vaulted ceiling.
- Area: 380.25
- Dimensions: 19.5 x 19.5
Other
- Description: The owners retreat!
- Area: 176
- Dimensions: 16.0 x 11.0
Bonus room
- Description: Playroom for the kids!
- Area: 170
- Dimensions: 17.0 x 10.0
Dining room
- Description: Overlooks the rear, wooded yard.
- Area: 115
- Dimensions: 11.5 x 10.0
Family room
- Description: Overlooks the pool and patio.
- Area: 195.5
- Dimensions: 17.0 x 11.5
Foyer
- Description: Double doors!
- Area: 84
- Dimensions: 12.0 x 7.0
Kitchen
- Description: Plenty of room for expansion.
- Area: 195.5
- Dimensions: 17.0 x 11.5
Living room
- Description: Sunny window overlooking the entire front lawn.
- Area: 230
- Dimensions: 20.0 x 11.5
Workshop
- Area: 36
- Dimensions: 6.0 x 6.0
Heating
- Natural Gas, Forced Air
Cooling
- Central Air
Features
- Dec Molding, Recessed Lighting
- Flooring: Porcelain, Ceramic Tile, Laminate
- Windows: Stained Glass, Storm Window(s), Thermal Window, Lead Glass Window
- Attic: Attic,Pull Down Stairs
Interior area
- Total structure area: 2,706
- Total interior livable area: 2,706 sqft
Property
Parking
- Total spaces: 2
- Parking features: Paved, Asphalt, Double Wide Drive, Driveway, On Street, Oversized, Workshop in Garage
- Attached garage spaces: 2
- Has uncovered spaces: Yes
Features
- Stories: 2
- Exterior features: Balcony, Controlled Access, Lighting
- Has private pool: Yes
- Pool features: Fenced, In Ground, Pool Equipment, Vinyl
- Has spa: Yes
- Spa features: Indoor Hot Tub
- Fencing: Fenced Area
Lot
- Size: 0.29 Acres
- Dimensions: 116 x 110
- Features: Near Golf Course, Oversized, Back to Woods, Wooded
- Topography: Level
Details
- Parcel number: 21000354700108
- Zoning description: Residential, Single Family
Construction
Type & style
- Home type: SingleFamily
- Architectural style: Colonial
- Property subtype: Single Family Residence
Materials
- Brick
- Foundation: Slab
- Roof: Timberline
Condition
- New construction: No
- Year built: 1985
Utilities & green energy
- Sewer: Public Sewer
Community & HOA
Community
- Subdivision: Oak Glen
HOA
- Has HOA: No
- Services included: Common Area
Location
- Region: Howell
Financial & listing details
- Price per square foot: $296/sqft
- Tax assessed value: $796,200
- Annual tax amount: $12,871
- Date on market: 9/5/2026
- Inclusions: Outdoor Lighting, Washer, Window Treatments, Timer Thermostat, Blinds/Shades, Ceiling Fan(s), Dishwasher, Dryer, Light Fixtures, Microwave, Self/Con Clean, Stove, Refrigerator, Screens, Attic Fan, Garage Door Opener, Gas Cooking
- Exclusions: Owners Personal Property.
Estimated market value
$800,500
$760,000 - $841,000
$4,073/mo
Price history
| Date | Event | Price |
|---|---|---|
| 9/20/2026 | Pending sale | $799,900$296/sqft |
Source:  MoreMLS #22627540 Report a problem MoreMLS #22627540 Report a problem | ||
| 9/5/2026 | Listed for sale | $799,900+75.8%$296/sqft |
Source: MoreMLS #22627540 Report a problem | ||
| 4/12/2007 | Sold | $455,000+18.2%$168/sqft |
Source: Public Record Report a problem | ||
| 3/22/2005 | Sold | $385,000+139.1%$142/sqft |
Source: Public Record Report a problem | ||
| 5/1/1996 | Sold | $161,000$59/sqft |
Source: Public Record Report a problem | ||
Public tax history
| Year | Property taxes | Tax assessment |
|---|---|---|
| 2025 | $12,797 +9.8% | $747,900 +9.8% |
| 2024 | $11,657 +0.2% | $681,300 +9% |
| 2023 | $11,631 +1.9% | $625,000 +14.7% |
| 2022 | $11,418 +0.7% | $545,000 +10.4% |
| 2021 | $11,335 +2% | $493,700 +3.9% |
| 2020 | $11,113 +2.5% | $475,100 +1.1% |
| 2019 | $10,843 | $469,700 +3.1% |
| 2018 | $10,843 +6.3% | $455,400 +4.4% |
| 2017 | $10,200 +3.6% | $436,400 +4.1% |
| 2016 | $9,843 +10.4% | $419,400 +4.7% |
| 2015 | $8,916 +2.6% | $400,600 +19% |
| 2014 | $8,690 +0.2% | $336,700 +3.4% |
| 2013 | $8,677 -1.1% | $325,700 |
| 2012 | $8,771 +1.5% | $325,700 -20.9% |
| 2011 | $8,639 +3.9% | $411,600 |
| 2010 | $8,318 +2% | $411,600 |
| 2009 | $8,154 | $411,600 0% |
| 2008 | -- | $411,800 +149.6% |
| 2006 | -- | $165,000 |
| 2005 | -- | $165,000 |
| 2003 | -- | $165,000 |
| 2002 | -- | $165,000 |
| 2001 | -- | $165,000 |
Find assessor info on the county website
Monthly payment
Est. payment
Payment breakdown
Explore the cost of this home by adjusting the details. Changes won't be saved.Climate risks
Neighborhood: Candlewood
Nearby schools
Schools provided by the listing agent
- Elementary: Newbury
- Middle: Howell South
- High: Howell HS
Source: MoreMLS. This data may not be complete. We recommend contacting the local school district to confirm school assignments for this home.
Similar homes
- $849,0005 bd3 ba2.8k sqft11 Yellowstone Lane, Howell, NJ 07731For Sale
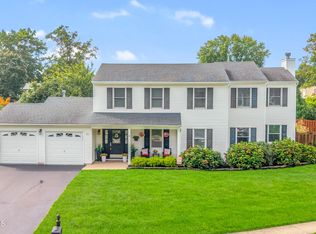
 MLS ID #22631333, Kimberly Holzapfel, NextHome Realty Premier Properties. MoreMLS
 - $760,0004 bd3 ba2.3k sqft56 Sami Drive, Howell, NJ 07731For Sale
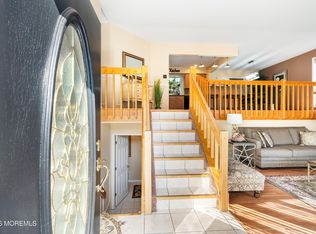 MLS ID #22631065, Annmarie Scottson, Real Broker, LLC- Red Bank. MoreMLS
 - $765,0003 bd3 ba1.8k sqft4 Andiron Court, Howell, NJ 07731For Sale
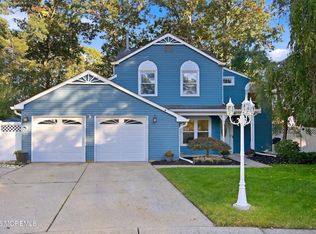 MLS ID #22633010, Devorah Gross, HomeSmart First Advantage. MoreMLS
 - $699,0004 bd3 ba2k sqft9 Bell Court, Howell, NJ 07731For Sale
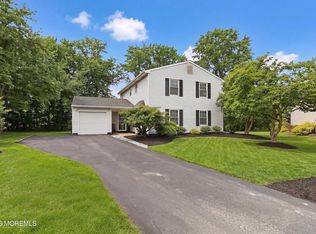 MLS ID #22632288, Simcha Salomon, Four Points Realty. MoreMLS
 - $699,9004 bd3 ba2k sqft59 Marc Drive, Howell, NJ 07731For SaleMLS ID #22627796, Danielle Arena, C21/ Action Plus Realty. MoreMLS
- $649,0004 bd3 ba1.5k sqft49 Flannigan Drive, Howell, NJ 07731For SaleMLS ID #22627513, Mary Hart, EXIT Realty East Coast Shirvanian. MoreMLS
- $835,0005 bd3 ba2.2k sqft11 Bronia Street, Howell, NJ 07731For SaleMLS ID #22621517, Miriam Zaks, NextHome Realty Premier Properties. MoreMLS
- $720,0004 bd3 ba1.8k sqft159 Pine Needle Street, Howell, NJ 07731For SaleMLS ID #22624649, Tracey Carpe, C21/ Action Plus Realty. MoreMLS
- $649,9994 bd3 ba1.6k sqft7 Cannon Ball Drive, Howell, NJ 07731For SaleMLS ID #22622448, Ryan Kinghorn, RE/MAX First Class. MoreMLS
- $600,0003 bd2 ba1.5k sqft48 Markwood Drive, Howell, NJ 07731For SaleMLS ID #22626839, Jon Day, Keller Williams Realty East Monmouth. MoreMLS
- $765,0004 bd3 ba2.2k sqft118 Don Connor Boulevard, Jackson, NJ 08527For SaleMLS ID #22632579, Thomas Clancy, Keller Williams Realty West Monmouth. MoreMLS
- $799,0004 bd4 ba2.3k sqft15 Susie Lane, Jackson, NJ 08527For SaleMLS ID #22630816, Margaret Cardinale, Keller Williams Realty Central Monmouth. MoreMLS
- $899,9994 bd4 ba2.6k sqft480 Alexander Avenue, Brick, NJ 08724For SaleMLS ID #22633015, David Lazaro, Keller Williams Shore Properties. MoreMLS
- $800,0003 bd3 ba2.6k sqft28 Five Points Road, Freehold, NJ 07728For SaleMLS ID #22629447, Katherine Narson, Keller Williams Realty West Monmouth. MoreMLS
- $850,0004 bd4 ba3.4k sqft18 Camelot Terrace, Jackson, NJ 08527For SaleMLS ID #22623806, Michael Gruosso, G & G Agency Inc. MoreMLS
- $799,0005 bd3 ba2.9k sqft45 N Main Street, Farmingdale, NJ 07727For SaleMLS ID #22620239, Leigha M Gullotta-Jackson, Berkshire Hathaway HomeServices Fox & Roach - Lavallette. MoreMLS
- $824,0003 bd3 ba2.1k sqft203 E Pleasant Grove Road, Jackson, NJ 08527For SaleMLS ID #22631168, Jamie Mitchell, 1-2-3 REALTORS. MoreMLS
- $750,0004 bd3 ba2.4k sqft41 Butterfly Road, Jackson, NJ 08527For SaleMLS ID #22622035, Yael Wise, HomeSmart First Advantage. MoreMLS
- $750,0004 bd3 ba1.7k sqft19 Buckingham Drive, Jackson, NJ 08527For SaleMLS ID #22631591, Felix Tamayo, C21/ Action Plus Realty. MoreMLS
- $779,0004 bd3 ba1.9k sqft40 Eaglenest Road, Freehold, NJ 07728For SaleMLS ID #22618682, Denise Ripnick, Weichert Realtors-Rumson. MoreMLS
