Skip main navigation
Closed
  • $3,450,000

    55 Hidden Lake Dr, Reno, NV 89521

    6beds
    6,338sqft
    Single Family Residence
    Built in 1994
    2.35 Acres Lot
    $3,229,500 Zestimate®
    $544/sqft
    $4,983 Estimated rent

    Home value

    $3,229,500

    $3.07M - $3.39M

    $4,983/mo

    Zestimate® history
    Loading
    Loading...

    Owner options

    List your home for rent

    $4,983/mo

    Rent Zestimate®

    Find your next renter with Zillow Rental Manager. Plus, with online applications, you can quickly screen prospective tenants – for free.

    Learn more

    $4,983/mo

    Rent Zestimate®

    Refinance and save

    $20,084/mo

    Est. payment

    Refinancing to a lower rate could help reduce your monthly payments and save thousands over the life of the loan.

    See today's rates

    $20,084/mo

    Est. payment

    Explore your selling options

    Work with a Zillow partner agent

    Leverage their expertise and Zillow's premium Showcase listings to get your home seen by more buyers.

    Get started

    List with your own agent

    Get your home in front of millions of buyers by listing it on Zillow.

    Learn how to do it

    Sell it yourself

    Take full control of how buyers see your home on Zillow by listing For Sale by Owner (FSBO).

    List your home

    What's special

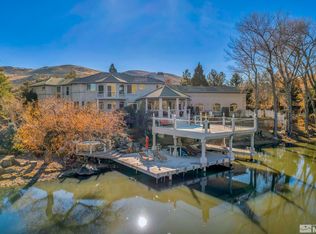
    Hidden Lake offers one of Northern Nevada's most distinctive luxury lifestyles. Home to only ten custom waterfront estates, this private gated community is centered around a championship waterski and wakeboard lake where boating, wake surfing, paddle boarding, kayaking, and evenings on the water become part of everyday life. Just minutes from The Summit, Reno Tahoe International Airport, and Lake Tahoe, it is a setting that feels private without sacrificing convenience. Set on 2.35 private acres, the Hidden Lakefront estate including an over-water guest retreat offers the space, privacy, and setting of with true waterfront elegance. Recently refreshed with a full interior repaint and updated designer lighting, and refreshed dock the home blends timeless craftsmanship with a bright, contemporary feel while expansive windows frame beautiful lake and mountain views throughout. Designed for gathering, the 6,338 square foot residence offers generous living spaces that flow effortlessly from the chef's kitchen to the dining and great rooms, creating an ideal setting for entertaining or simply enjoying everyday life on the lake. The thoughtful floor plan includes 6 bedrooms and 8 bathrooms, providing exceptional flexibility for extended family, overnight guests, multigenerational living, or dedicated office and recreation spaces. Outdoor living is where the property truly comes to life. Multiple patios, mature landscaping, and a heated swimming pool surround the home, while a private dock provides immediate access to Hidden Lake. One of the property's most distinctive features is the over-water guest retreat, complete with a kitchen, bathroom, and direct dock access. Whether welcoming extended family, hosting long term guests, or creating an unforgettable waterfront entertaining space, it offers a rare amenity that is seldom found in Northern Nevada. Whether your passion is boating, collector automobiles, or outdoor recreation, the attached 5 car garage, oversized detached RV garage, and generous additional parking provide exceptional flexibility for boats, recreational vehicles, collector cars, and all the equipment that complements an active lakefront lifestyle. More than a luxury residence, 55 Hidden Lake Drive is an opportunity to own one of Northern Nevada's most unique waterfront estates, where privacy, recreation, and timeless design come together to create a legacy property unlike any other.

    Zillow last checked:

    Listing updated:

    Listed by:

    Benna Mountain Luxury Real Estate 775-400-1221,

    Sierra Sotheby's International,

    JB Benna S.181619 775-400-1221,

    Sierra Sotheby's International

    Bought with:

    Michelle Carlini, BS.143431

    Home & Slate Real Estate

    Source: NNRMLS,MLS#: 260009103MLS Logo

    Facts & features

    Interior

    Bedrooms & bathrooms
    • Bedrooms: 6
    • Bathrooms: 8
    • Full bathrooms: 7
    • 1/2 bathrooms: 1
    Heating
    • Forced Air, Natural Gas
    Cooling
    • Central Air
    Appliances
    • Included: Dishwasher, Disposal, Dryer, ENERGY STAR Qualified Appliances, Gas Cooktop, Gas Range, Microwave, Oven, Refrigerator, Washer
    • Laundry: Cabinets, Laundry Room, Shelves, Sink, Washer Hookup
    Features
    • Breakfast Bar, Cathedral Ceiling(s), Ceiling Fan(s), Entrance Foyer, High Ceilings, In-Law Floorplan, Kitchen Island, Pantry, Master Downstairs, Vaulted Ceiling(s), Walk-In Closet(s)
    • Flooring: Carpet, Ceramic Tile, Travertine
    • Windows: Double Pane Windows, Drapes, Rods, Window Coverings, Wood Frames
    • Number of fireplaces: 1
    • Fireplace features: Gas
    • Common walls with other units/homes: No Common Walls
    Interior area
    • Total structure area: 6,338
    • Total interior livable area: 6,338 sqft

    Property

    Parking
    • Total spaces: 20
    • Parking features: Garage
    • Garage spaces: 7
    Features
    • Stories: 2
    • Patio & porch: Wrap Around, Terrace, Covered, Patio
    • Exterior features: Boat Slip, Built-in Barbecue, Fire Pit, Outdoor Kitchen, Rain Gutters, RV Hookup
    • Has private pool: Yes
    • Pool features: Heated, In Ground, Outdoor Pool
    • Has spa: Yes
    • Spa features: Above Ground
    • Fencing: Partial
    Lot
    • Size: 2.35 Acres
    • Features: Adjoins Lake, Landscaped, Level, Sprinklers In Front
    Details
    • Additional structures: Boat House, Gazebo, Shed(s)
    • Parcel number: 01733075
    • Zoning: Low Density Suburban

    Construction

    Type & style
    • Home type: SingleFamily
    • Property subtype: Single Family Residence
    Materials
    • Brick
    • Foundation: Crawl Space, Full Perimeter, Pillar/Post/Pier, Slab
    • Roof: Composition,Shingle
    Condition
    • New construction: No
    • Year built: 1994

    Utilities & green energy

    • Sewer: Septic Tank
    • Water: Public
    • Utilities for property: Electricity Connected

    Community & HOA

    Community
    • Security: Security Fence, Security Gate, Security System Owned, Smoke Detector(s)
    HOA
    • Has HOA: Yes
    • Amenities included: Gated, Landscaping, Parking, Security, Ski Accessible
    • HOA fee: $337 annually
    • HOA name: Hidden Lake Homeowners Association
    Location
    • Region: Reno

    Financial & listing details

    • Price per square foot: $544/sqft
    • Tax assessed value: $2,025,767
    • Annual tax amount: $16,753
    • Date on market: 7/16/2026
    • Cumulative days on market: 251 days
    • Listing terms: 1031 Exchange,Cash,Conventional,VA Loan

    Price history

    DateEventPrice
    8/19/2026Sold$3,450,000+3.5%$544/sqft
    Source: NNRMLS #260009103 Report a problem
    7/28/2026Contingent$3,333,000$526/sqft
    Source: NNRMLS #260009103 Report a problem
    7/16/2026Listed for sale$3,333,000-4.8%$526/sqft
    Source: NNRMLS #260009103 Report a problem
    4/23/2026Listing removed$3,500,000$552/sqft
    Source: NNRMLS #250056035 Report a problem
    11/18/2025Price change$3,500,000-9.1%$552/sqft
    Source: NNRMLS #250056035 Report a problem
    11/5/2025Price change$3,850,000-8.3%$607/sqft
    Source: NNRMLS #250056035 Report a problem
    9/18/2025Listed for sale$4,200,000+180%$663/sqft
    Source: NNRMLS #250056035 Report a problem
    2/22/2016Sold$1,500,000+62.2%$237/sqft
    Source: Public Record Report a problem
    5/20/2013Sold$925,000-4.9%$146/sqft
    Source: Public Record Report a problem
    4/24/2013Pending sale$973,000$154/sqft
    Source: RE/MAX REALTY AFFILIATES #130000802 Report a problem
    3/20/2013Price change$973,000-2%$154/sqft
    Source: RE/MAX REALTY AFFILIATES #130000802 Report a problem
    1/27/2013Listed for sale$992,900+9%$157/sqft
    Source: RE/MAX Realty Affiliates #130000802 Report a problem
    1/4/2013Sold$911,000-51.9%$144/sqft
    Source: Public Record Report a problem
    8/31/2005Sold$1,895,000$299/sqft
    Source: Public Record Report a problem

    Public tax history

    YearProperty taxesTax assessment
    2026$16,754 +3%$709,018 +4.4%
    2025$16,266 +3%$678,968 +0.1%
    2024$15,792 +3%$678,053 +4.7%
    2023$15,332 +4%$647,413 +20.5%
    2022$14,747 +8.8%$537,282 +6.1%
    2021$13,555 +3%$506,491 +2.8%
    2020$13,160 -2.9%$492,580
    2019$13,555 +3%$492,580 -0.3%
    2018$13,160 +21.9%$493,967 +0.3%
    2017$10,796 $492,466 +20.5%
    2016$10,796 $408,607 +16.7%
    2015$10,796 +300.9%$350,000 +8.4%
    2014$2,693 -74.2%$322,776 -1.7%
    2013$10,459 $328,205
    2012-- $328,205 -26.2%
    2011-- $444,444 -2.7%
    2010-- $456,956 -1%
    2009-- $461,357 -4.4%
    2008-- $482,751 +17%
    2007-- $412,705 +3.7%
    2006-- $397,823 +8.4%
    2005-- $367,058 +1.9%
    2004-- $360,375 -0.8%
    2003-- $363,452 -0.5%
    2002-- $365,389
    2001-- $365,389
    Find assessor info on the county website

    Neighborhood: Steamboat

    Nearby schools

    GreatSchools rating
    Schools provided by the listing agent
    • Elementary: Pleasant Valley
    • Middle: Marce Herz
    • High: Galena

    Source: NNRMLS. This data may not be complete. We recommend contacting the local school district to confirm school assignments for this home.

    Get a cash offer in 3 minutes
    Find out how much your home could sell for in as little as 3 minutes with a no-obligation cash offer.
    Estimated market value
    $3,229,500
    Get a cash offer in 3 minutes
    Find out how much your home could sell for in as little as 3 minutes with a no-obligation cash offer.
    Estimated market value
    $3,229,500