Skip main navigation
Closed
  • $360,000

    55 Hillside Rd, Penfield, NY 14526

    3beds
    2,134sqft
    Single Family Residence
    Built in 1956
    0.3 Acres Lot
    $360,100 Zestimate®
    $169/sqft
    $3,143 Estimated rent

    Home value

    $360,100

    $342,000 - $378,000

    $3,143/mo

    Zestimate® history
    Loading
    Loading...

    Owner options

    List your home for rent

    $3,143/mo

    Rent Zestimate®

    Find your next renter with Zillow Rental Manager. Plus, with online applications, you can quickly screen prospective tenants – for free.

    Learn more

    $3,143/mo

    Rent Zestimate®

    Refinance and save

    $2,634/mo

    Est. payment

    Refinancing to a lower rate could help reduce your monthly payments and save thousands over the life of the loan.

    See today's rates

    $2,634/mo

    Est. payment

    Explore your selling options

    Work with a Zillow partner agent

    Leverage their expertise and Zillow's premium Showcase listings to get your home seen by more buyers.

    Get started

    List with your own agent

    Get your home in front of millions of buyers by listing it on Zillow.

    Learn how to do it

    Sell it yourself

    Take full control of how buyers see your home on Zillow by listing For Sale by Owner (FSBO).

    List your home

    What's special

    Stylish lightingNatural lightAttached garageStainless steel appliancesCharming curb appealHardwood floorsBrand new kitchen
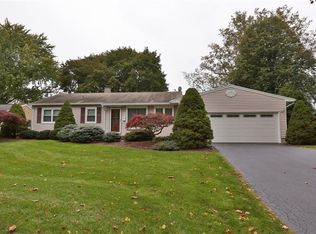
    Welcome to 55 Hillside Road in Penfield, a beautifully updated 3-bedroom, 2-full-bath ranch that blends easy single-level living with bright, inviting spaces and wonderful lower-level flexibility! From the moment you arrive, this home offers a warm first impression with its charming curb appeal, mature tree-lined setting, and attached garage. Inside, hardwood floors and natural light create a comfortable flow throughout the main level. The living room is bright and welcoming, offering a great place to relax or gather, while the brand new kitchen brings a fresh, modern feel with white cabinetry, stainless steel appliances, stylish lighting, and a clean, functional layout. Just beyond, the dining room provides a wonderful setting for everyday meals or hosting, with sliding glass doors that lead directly to the deck. This seamless indoor-outdoor connection makes it easy to enjoy morning coffee, summer dinners, or quiet evenings overlooking the backyard. All three bedrooms are conveniently located on the main level, along with a full bathroom, creating a practical and easy-to-live-in layout. The finished walkout lower level adds 936 square feet of usable space and offers wonderful flexibility for an in-law setup, family room, home office, workout space, or recreation room. Complete with another full bathroom and direct access to the backyard, this level feels like a true extension of the home rather than just bonus space. With its updated kitchen, hardwood floors, finished walkout basement, two full bathrooms, deck, attached garage, and desirable ranch layout, 55 Hillside Road is a home that feels comfortable, functional, and ready to enjoy! All offers to be reviewed on Wednesday, May 20th at 10am.

    Zillow last checked:

    Listing updated:

    Listed by:

    Zach Warner 585-315-3371,

    Elysian Homes by Mark Siwiec and Associates

    Bought with:

    Adam S. LaFaro, 10401308933

    Century 21 Steve Davoli RE

    Source: NYSAMLSs,MLS#: R1681971MLS LogoOriginating MLS: Rochester

    Facts & features

    Interior

    Bedrooms & bathrooms
    • Bedrooms: 3
    • Bathrooms: 2
    • Full bathrooms: 2
    • Main level bathrooms: 1
    • Main level bedrooms: 3
    Heating
    • Gas, Forced Air
    Cooling
    • Central Air
    Appliances
    • Included: Dryer, Dishwasher, Gas Oven, Gas Range, Gas Water Heater, Microwave, Refrigerator, Washer
    • Laundry: In Basement
    Features
    • Ceiling Fan(s), Eat-in Kitchen, Separate/Formal Living Room, Sliding Glass Door(s), Bedroom on Main Level
    • Flooring: Hardwood, Luxury Vinyl, Tile, Varies
    • Doors: Sliding Doors
    • Basement: Full,Finished,Walk-Out Access
    • Has fireplace: No
    Interior area
    • Total structure area: 2,134
    • Total interior livable area: 2,134 sqft

    Property

    Parking
    • Total spaces: 1
    • Parking features: Attached, Garage
    • Attached garage spaces: 1
    Features
    • Levels: One
    • Stories: 1
    • Patio & porch: Deck
    • Exterior features: Blacktop Driveway, Deck
    Lot
    • Size: 0.3 Acres
    • Dimensions: 85 x 152
    • Features: Rectangular, Rectangular Lot, Residential Lot
    Details
    • Parcel number: 2642001391100002056000
    • Special conditions: Standard

    Construction

    Type & style
    • Home type: SingleFamily
    • Architectural style: Ranch
    • Property subtype: Single Family Residence
    Materials
    • Vinyl Siding
    • Foundation: Block
    Condition
    • Resale
    • Year built: 1956

    Utilities & green energy

    • Sewer: Connected
    • Water: Connected, Public
    • Utilities for property: Sewer Connected, Water Connected

    Community & HOA

    Community
    • Subdivision: Valley View Add 02
    Location
    • Region: Penfield

    Financial & listing details

    • Price per square foot: $169/sqft
    • Tax assessed value: $165,400
    • Annual tax amount: $5,395
    • Date on market: 5/15/2026
    • Cumulative days on market: 5 days
    • Listing terms: Cash,Conventional,FHA,VA Loan

    Price history

    DateEventPrice
    7/8/2026Sold$360,000+31%$169/sqft
    Source: NYSAMLSs #R1681971 Report a problem
    5/21/2026Pending sale$274,900$129/sqft
    Source: NYSAMLSs #R1681971 Report a problem
    5/15/2026Listed for sale$274,900+48.6%$129/sqft
    Source: NYSAMLSs #R1681971 Report a problem
    5/17/2023Sold$185,000+43.4%$87/sqft
    Source: Public Record Report a problem
    6/3/2021Listing removed--
    Source: HUNT ERA Real Estate Report a problem
    5/27/2021Price change$2,200+10%$1/sqft
    Source: HUNT ERA Real Estate #R1338599 Report a problem
    5/26/2021Listed for rent$2,000$1/sqft
    Source: HUNT ERA Real Estate #R1338599 Report a problem
    6/23/2008Sold$129,000$60/sqft
    Source: Public Record Report a problem

    Public tax history

    YearProperty taxesTax assessment
    2025-- $165,400
    2024-- $165,400
    2023-- $165,400
    2022-- $165,400 +28.2%
    2021-- $129,000
    2020-- $129,000
    2018-- $129,000
    2017$2,578 $129,000
    2016-- $129,000
    2015-- $129,000
    2014-- $129,000
    2013-- $129,000
    2012-- $129,000
    2011-- $129,000
    2010-- $129,000
    2009-- $129,000 +22.2%
    2007-- $105,600
    2006-- $105,600
    2005-- $105,600 +12%
    2004-- $94,300
    2003-- $94,300
    2002-- $94,300
    2001-- $94,300 -5.8%
    2000-- $100,100
    Find assessor info on the county website

    Neighborhood: 14526

    Nearby schools

    GreatSchools rating
    Schools provided by the listing agent
    • District: Penfield

    Source: NYSAMLSs. This data may not be complete. We recommend contacting the local school district to confirm school assignments for this home.

    Sell for more on Zillow
    Get a Zillow Showcase℠ listing at no additional cost and you could sell for .
    $360,100
    2% more
    +$7,202
    With Zillow Showcase(estimated)
    $367,302