Highest & Best Offers by 10/6 @ 4:00. - A beautiful setting for this 4 Bedroom, 3 Full Bath Contemporary Ranch, w/3 garage bays, set on OVER an Acre lot. Be impressed with the UPDATED Kitchen, OPEN FLOOR PLAN, Living Room with GORGEOUS palatial windows overlooking tiered back yard, Ensuite Primary Bedroom, Cathedral Ceilings in many rooms, SUNROOM for seasonal living that features 4 sets of sliders, MUDROOM, 1st floor laundry. See attached list of UPDATES, too many to mention here. WALK OUT Lower level offers EVEN MORE living space with spacious Family Room w/Fireplace, 3rd Bedroom, Home Office, Full Bath w/Laundry Hook Ups, Heated Storage Space, PLENTY of closets for storage. Exterior boasts wrap-around Deck; SEPARATE 3rd garage bay offers electricity, perfect for Hobbyist, storage for boat/ATVs, Studio, Man Cave, She Shed or to use how you wish, PRIVATE back yard, fire pit, fenced area for small children or pets, DIRECT access to hiking trails for the NATURE Enthusiast.
Sold for $640,000
$640,000
55 Honey Pot Rd, Southwick, MA 01077
4beds
2,933sqft
Single Family Residence
Built in 1988
1.38 Acres Lot
$639,600 Zestimate®
$218/sqft
$3,596 Estimated rent
Home value
$639,600
$608,000 - $672,000
$3,596/mo
Zestimate® history
Owner options
List your home for rent
$3,596/mo
Rent Zestimate®
Find your next renter with Zillow Rental Manager. Plus, with online applications, you can quickly screen prospective tenants – for free.
$3,596/mo
Rent Zestimate®
Refinance and save
$4,488/mo
Est. payment
Refinancing to a lower rate could help reduce your monthly payments and save thousands over the life of the loan.
$4,488/mo
Est. payment
Explore your selling options
Work with a Zillow partner agent
Leverage their expertise and Zillow's premium Showcase listings to get your home seen by more buyers.
Get startedList with your own agent
Get your home in front of millions of buyers by listing it on Zillow.
Learn how to do itSell it yourself
Take full control of how buyers see your home on Zillow by listing For Sale by Owner (FSBO).
List your homeWhat's special
Wrap-around deckHome officeFire pitUpdated kitchenCathedral ceilingsOpen floor planEnsuite primary bedroom
Zillow last checked:
Listing updated:
Listed by:
Lisa Oleksak-Sullivan 413-237-3394,
Coldwell Banker Realty - Western MA 413-567-8931
Bought with:
Meghan Lynch
Berkshire Hathaway HomeServices Realty Professionals
Source: MLS PIN,MLS#: 73284025
Facts & features
Interior
Bedrooms & bathrooms
- Bedrooms: 4
- Bathrooms: 3
- Full bathrooms: 3
Primary bedroom
- Features: Bathroom - Full, Ceiling Fan(s), Walk-In Closet(s), Flooring - Hardwood
- Level: First
Bedroom 2
- Features: Cathedral Ceiling(s), Ceiling Fan(s), Flooring - Wall to Wall Carpet
- Level: First
Bedroom 3
- Features: Cathedral Ceiling(s), Ceiling Fan(s), Flooring - Wall to Wall Carpet
- Level: First
Bedroom 4
- Features: Flooring - Wall to Wall Carpet
- Level: Basement
Primary bathroom
- Features: Yes
Bathroom 1
- Features: Bathroom - Full, Skylight, Flooring - Stone/Ceramic Tile, Countertops - Stone/Granite/Solid
- Level: First
Bathroom 2
- Features: Bathroom - Full, Skylight, Flooring - Vinyl
- Level: First
Bathroom 3
- Features: Bathroom - Full, Flooring - Vinyl, Countertops - Stone/Granite/Solid, Dryer Hookup - Electric, Washer Hookup
- Level: Basement
Dining room
- Features: Ceiling Fan(s), Flooring - Wood, Open Floorplan
- Level: First
Family room
- Features: Flooring - Wall to Wall Carpet, Exterior Access, Slider
- Level: Basement
Kitchen
- Features: Flooring - Wood, Dining Area, Countertops - Stone/Granite/Solid, Kitchen Island, Exterior Access, Open Floorplan, Stainless Steel Appliances
- Level: First
Living room
- Features: Ceiling Fan(s), Flooring - Hardwood, Open Floorplan
- Level: First
Office
- Features: Flooring - Wall to Wall Carpet
- Level: Basement
Heating
- Baseboard, Heat Pump, Oil
Cooling
- Ductless
Appliances
- Included: Water Heater, Range, Dishwasher, Trash Compactor, Refrigerator, Washer, Dryer
- Laundry: Flooring - Stone/Ceramic Tile, First Floor
Features
- Ceiling Fan(s), Closet, Home Office, Sun Room, Mud Room, Foyer, Central Vacuum
- Flooring: Wood, Tile, Carpet, Flooring - Wall to Wall Carpet, Flooring - Stone/Ceramic Tile
- Doors: Insulated Doors
- Windows: Insulated Windows
- Basement: Full,Finished,Walk-Out Access,Interior Entry
- Number of fireplaces: 2
- Fireplace features: Family Room, Living Room
Interior area
- Total structure area: 2,933
- Total interior livable area: 2,933 sqft
Property
Parking
- Total spaces: 9
- Parking features: Attached, Detached, Garage Door Opener, Paved Drive, Off Street
- Attached garage spaces: 3
- Uncovered spaces: 6
Features
- Patio & porch: Deck, Patio
- Exterior features: Deck, Patio
Lot
- Size: 1.38 Acres
- Features: Wooded
Details
- Parcel number: M:003 B:000 L:004,3593412
- Zoning: 0000
Construction
Type & style
- Home type: SingleFamily
- Architectural style: Contemporary,Ranch
- Property subtype: Single Family Residence
Materials
- Frame
- Foundation: Concrete Perimeter
- Roof: Shingle
Condition
- Year built: 1988
Utilities & green energy
- Electric: Circuit Breakers
- Sewer: Private Sewer
- Water: Private
Community & HOA
Community
- Features: Walk/Jog Trails, Stable(s), Golf, Conservation Area, University
- Security: Security System
HOA
- Has HOA: No
Location
- Region: Southwick
Financial & listing details
- Price per square foot: $218/sqft
- Tax assessed value: $378,600
- Annual tax amount: $5,857
- Date on market: 8/13/2026
Price history
| Date | Event | Price |
|---|---|---|
| 11/22/2024 | Sold | $640,000+4.1%$218/sqft |
Source: MLS PIN #73284025 Report a problem | ||
| 10/6/2024 | Contingent | $614,900$210/sqft |
Source: MLS PIN #73284025 Report a problem | ||
| 9/30/2024 | Price change | $614,900-1.6%$210/sqft |
Source: MLS PIN #73284025 Report a problem | ||
| 9/3/2024 | Listed for sale | $624,900+102.2%$213/sqft |
Source: MLS PIN #73284025 Report a problem | ||
| 4/27/2016 | Sold | $309,000-3.1%$105/sqft |
Source: Public Record Report a problem | ||
| 12/20/2015 | Listing removed | $319,000$109/sqft |
Source: REAL LIVING REALTY PROFESSIONALS, LLC #71852583 Report a problem | ||
| 10/18/2015 | Price change | $319,000-5.3%$109/sqft |
Source: REAL LIVING REALTY PROFESSIONALS, LLC #71852583 Report a problem | ||
| 9/9/2015 | Price change | $337,000-1.5%$115/sqft |
Source: REAL LIVING REALTY PROFESSIONALS, LLC #71852583 Report a problem | ||
| 8/18/2015 | Price change | $342,000-2%$117/sqft |
Source: REAL LIVING REALTY PROFESSIONALS, LLC #71852583 Report a problem | ||
| 6/8/2015 | Listed for sale | $349,000+436.9%$119/sqft |
Source: REAL LIVING REALTY PROFESSIONALS, LLC #71852583 Report a problem | ||
| 9/27/1988 | Sold | $65,000$22/sqft |
Source: Public Record Report a problem | ||
Public tax history
| Year | Property taxes | Tax assessment |
|---|---|---|
| 2025 | $6,116 +4.4% | $392,800 +3.8% |
| 2024 | $5,857 +4.6% | $378,600 +8.9% |
| 2023 | $5,598 +4.3% | $347,500 +9.9% |
| 2022 | $5,367 +6% | $316,100 +9.9% |
| 2021 | $5,061 -1.9% | $287,700 -1.4% |
| 2020 | $5,160 +4.6% | $291,900 +3.3% |
| 2019 | $4,935 -0.2% | $282,500 |
| 2018 | $4,944 +3.8% | $282,500 +5.1% |
| 2017 | $4,764 +3.7% | $268,700 |
| 2016 | $4,595 -0.2% | $268,700 -1.1% |
| 2015 | $4,604 -0.7% | $271,800 |
| 2014 | $4,637 +10.2% | $271,800 |
| 2013 | $4,207 -1.4% | $271,800 -9.3% |
| 2012 | $4,265 +5.9% | $299,700 |
| 2011 | $4,028 | $299,700 |
| 2010 | $4,028 -2.9% | $299,700 -11.9% |
| 2008 | $4,148 +3.3% | $340,000 +0.2% |
| 2007 | $4,017 +8.1% | $339,300 +16.2% |
| 2006 | $3,716 +0.1% | $291,900 +15.6% |
| 2005 | $3,713 | $252,400 |
| 2004 | $3,713 -10.8% | $252,400 |
| 2003 | $4,162 +38% | $252,400 +30.1% |
| 2001 | $3,017 | $194,000 |
Find assessor info on the county website
Neighborhood: 01077
Nearby homes
- $451,4004 bd2 ba2.2k sqft53 Honey Pot Rd, Southwick, MA 01077Off Market
- $640,0004 bd3 ba2.8k sqft64 Honey Pot Rd, Southwick, MA 01077Sold
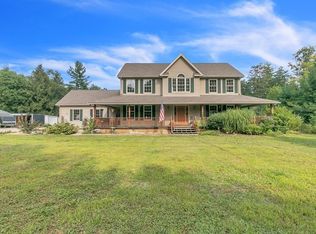
- $368,7004 bd1 ba1.8k sqft65 Honey Pot Rd, Southwick, MA 01077Off Market
- $466,4003 bd2 ba1.5k sqft66 Honey Pot Rd, Southwick, MA 01077Off Market
- $602,6004 bd2 ba2.2k sqft69 Honey Pot Rd, Southwick, MA 01077Off Market
- $545,2003 bd2 ba2.2k sqft61 Honey Pot Rd, Southwick, MA 01077Off Market
- $321,7004 bd1 ba2.3k sqft68 Honey Pot Rd, Southwick, MA 01077Off Market
- $516,5003 bd2 ba2.2k sqft73 Honey Pot Rd, Southwick, MA 01077Off Market
Nearby schools
GreatSchools rating
- 6/10Powder Mill SchoolGrades: 3-6Distance: 4.3 mi
- 4/10Southwick-Tolland Regional High SchoolGrades: 7-12Distance: 4.6 mi
- NAWoodland Elementary SchoolGrades: PK-2Distance: 4.5 mi
Sell for more on Zillow
Get a Zillow Showcase℠ listing at no additional cost and you could sell for .
$639,600
2% more
+$12,792
With Zillow Showcase(estimated)
$652,392
Sell for more on Zillow
Get a Zillow Showcase℠ listing at no additional cost and you could sell for .
$639,600
2% more
+$12,792
With Zillow Showcase(estimated)
$652,392
- Massachusetts
- Hampden County
- Southwick
- 01077
- 55 Honey Pot Rd
