PIKE COUNTY! SPACE, PRIVACY & LIKE-NEW CONDITION ON 3.6 ACRES IN PIKE COUNTY! This beautiful 5BR/4BA home offers the hard-to-find combination of acreage, a thoughtfully designed floor plan and NO HOA. Built in 2024 and exceptionally maintained, the home features 4 bedrooms and 3 full baths on the main level, including a spacious primary suite, plus a private upstairs bedroom with its own full bath-perfect for guests, teens, a home office or flex space. The heart of the home is the open kitchen and family room, designed for both everyday living and entertaining. The kitchen features an oversized granite island, custom cabinetry, stainless appliances, walk-in pantry and adjoining breakfast area, with a separate dining room for additional entertaining space. Mohawk RevWood flooring extends through the main living areas, kitchen, breakfast area and dining room. The split-bedroom layout provides privacy for the primary suite, complete with a soaking tub, separate shower and walk-in closet. Outside, enjoy 3.6 level, private acres on a corner lot with plenty of room to spread out. Covered front and back porches add even more living space, and the upgraded wood ceiling on the back porch creates the perfect spot to relax and enjoy the peaceful setting. Additional features include spray foam insulation, Low-E windows, Smart Home technology, an attached 2-car garage and kitchen-level entry. A like-new home with acreage, 5 bedrooms, a versatile floor plan and no HOA-55 Hood Road is one you need to see in person! Fiber for internet!
Active
Price cut: $10K (7/30)
$549,900
55 Hood Rd, Concord, GA 30206
5beds
2,759sqft
Single Family Residence
Built in 2024
3.6 Acres Lot
$545,600 Zestimate®
$199/sqft
$-- HOA
What's special
Spacious primary suiteSeparate dining roomAdjoining breakfast areaWalk-in pantryOversized granite islandStainless appliancesThoughtfully designed floor plan
- 141 days
- 214
- 16
Zillow last checked:
Listing updated:
Listed by:
Staci Donaldson 404-787-6451,
HR Heritage Realty, Inc.
Source: GAMLS,MLS#: 10771414
Facts & features
Interior
Bedrooms & bathrooms
- Bedrooms: 5
- Bathrooms: 4
- Full bathrooms: 4
- Main level bathrooms: 3
- Main level bedrooms: 4
Rooms
- Room types: Great Room, Laundry, Office
Dining room
- Features: Separate Room
Kitchen
- Features: Breakfast Area, Breakfast Bar, Kitchen Island, Solid Surface Counters, Walk-in Pantry
Heating
- Dual, Electric, Zoned
Cooling
- Ceiling Fan(s), Central Air, Dual, Electric
Appliances
- Included: Cooktop, Dishwasher, Microwave, Oven, Stainless Steel Appliance(s)
- Laundry: In Hall
Features
- Double Vanity, High Ceilings, Master On Main Level, Separate Shower, Soaking Tub, Tile Bath, Tray Ceiling(s), Walk-In Closet(s)
- Flooring: Carpet, Laminate, Tile
- Windows: Double Pane Windows
- Basement: None
- Attic: Pull Down Stairs
- Number of fireplaces: 1
- Fireplace features: Factory Built, Family Room
Interior area
- Total structure area: 2,759
- Total interior livable area: 2,759 sqft
- Finished area above ground: 2,759
- Finished area below ground: 0
Video & virtual tour
Property
Parking
- Total spaces: 2
- Parking features: Attached, Garage, Garage Door Opener, Kitchen Level, Side/Rear Entrance
- Has attached garage: Yes
Features
- Levels: One and One Half
- Stories: 1
- Patio & porch: Patio, Porch
Lot
- Size: 3.6 Acres
- Features: Corner Lot, Level, Private
Details
- Parcel number: 027 009 G
Construction
Type & style
- Home type: SingleFamily
- Architectural style: Craftsman,Ranch,Traditional
- Property subtype: Single Family Residence
Materials
- Concrete
- Roof: Composition
Condition
- Resale
- New construction: No
- Year built: 2024
Details
- Warranty included: Yes
Utilities & green energy
- Sewer: Septic Tank
- Water: Well
- Utilities for property: Electricity Available, Phone Available
Green energy
- Energy efficient items: Insulation
Community & HOA
Community
- Features: None
- Security: Carbon Monoxide Detector(s), Smoke Detector(s)
- Subdivision: Friendship Farms
HOA
- Has HOA: No
- Services included: None
Location
- Region: Concord
Financial & listing details
- Price per square foot: $199/sqft
- Tax assessed value: $473,161
- Annual tax amount: $4,421
- Date on market: 5/26/2026
- Cumulative days on market: 141 days
- Listing agreement: Exclusive Right To Sell
- Listing terms: Cash,Conventional,FHA,USDA Loan,VA Loan
- Electric utility on property: Yes
Estimated market value
$545,600
$518,000 - $573,000
$3,152/mo
Price history
| Date | Event | Price |
|---|---|---|
| 7/30/2026 | Price change | $549,900-1.8%$199/sqft |
Source:  GAMLS #10771414 Report a problem GAMLS #10771414 Report a problem | ||
| 7/7/2026 | Price change | $559,900-0.9%$203/sqft |
Source: GAMLS #10771414 Report a problem | ||
| 5/26/2026 | Listed for sale | $565,000+6.6%$205/sqft |
Source: GAMLS #10771414 Report a problem | ||
| 10/18/2024 | Sold | $529,914$192/sqft |
Source: GAMLS #10335275 Report a problem | ||
| 7/10/2024 | Listed for sale | $529,914+783.2%$192/sqft |
Source: GAMLS #10335275 Report a problem | ||
| 3/6/2024 | Sold | $60,000+215.8%$22/sqft |
Source: Public Record Report a problem | ||
| 2/26/2021 | Sold | $19,000$7/sqft |
Source: Public Record Report a problem | ||
Public tax history
| Year | Property taxes | Tax assessment |
|---|---|---|
| 2025 | $4,376 +843.8% | $189,264 +905.9% |
| 2024 | $464 -0.6% | $18,816 |
| 2023 | $466 -14.6% | $18,816 |
| 2022 | $546 -3.4% | $18,816 |
| 2021 | $565 -13% | $18,816 |
| 2020 | $650 +137.9% | $18,816 +138.1% |
| 2019 | $273 +0.8% | $7,903 |
| 2018 | $271 +7.8% | $7,903 |
| 2017 | $251 -7.2% | $7,903 |
| 2016 | $271 +7.8% | $7,903 |
| 2015 | $251 +5% | $7,903 |
| 2014 | $239 -1.4% | $7,903 +0% |
| 2013 | $243 | $7,902 |
| 2012 | -- | -- |
| 2011 | -- | -- |
| 2010 | -- | -- |
| 2009 | $283 +4% | $9,878 |
| 2008 | $272 | $9,878 |
| 2007 | -- | $9,878 |
| 2006 | -- | $9,878 |
| 2005 | -- | $9,878 |
Find assessor info on the county website
Monthly payment
Est. payment
Payment breakdown
Explore the cost of this home by adjusting the details. Changes won't be saved.Climate risks
Neighborhood: 30206
Nearby schools
Schools provided by the listing agent
- Elementary: Pike
- Middle: Pike
- High: Pike
Source: GAMLS. This data may not be complete. We recommend contacting the local school district to confirm school assignments for this home.
Similar homes

- $615,0005 bd4 ba3.6k sqft412 Flint Farms Dr, Concord, GA 30206Active

 MLS ID #10820133, Alane M Rayburn, Fathom Realty GA, LLC. GAMLS
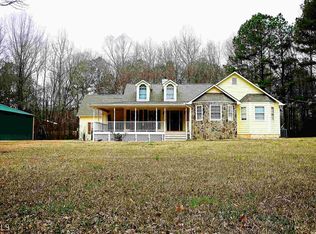
 - $649,0004 bd4 ba2.8k sqft1337 Green St, Concord, GA 30206Active
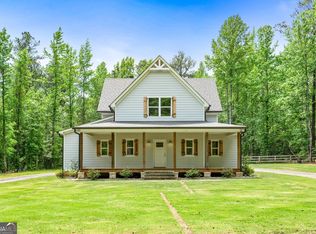 MLS ID #10815810, Lora W Ballard, Murray Company, Realtors. GAMLS
 - $544,9004 bd4 ba2.9k sqft360 Cammie Way, Williamson, GA 30292Active
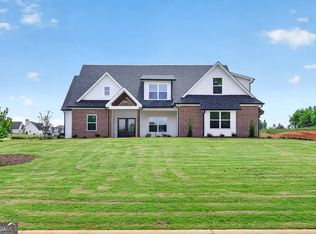 MLS ID #10847796, Tonya Jones Group, BHHS Georgia Properties. GAMLS
 - $599,0005 bd3 ba2.6k sqft175 Crabapple Rd, Fayetteville, GA 30215Active
 MLS ID #10868627, Shaun Benton, Keller Williams Realty Atl. Partners. GAMLS
 - $529,0005 bd4 ba3.8k sqft297 Huntington Way, Williamson, GA 30292ActiveMLS ID #10829037, Tara C Tatum, Georgia Real Estate Team. GAMLS
- $549,9005 bd3 ba3k sqft405 Barouche Dr, Thomaston, GA 30286ActiveMLS ID #10832203, Jeri-Lee Vermeer, Century 21 Adams-Harvey & Associates. GAMLS
- $543,0004 bd3 ba2.8k sqft210 Hidden Falls Walk, Griffin, GA 30224ActiveMLS ID #10823231, Lora W Ballard, Murray Company, Realtors. GAMLS
- $539,9005 bd3 ba2.7k sqft88 Conner Ln, Williamson, GA 30292ActiveMLS ID #10847852, Tonya Jones Group, BHHS Georgia Properties. GAMLS
- $479,9005 bd3 ba3.5k sqft171 Windsor Ct, Williamson, GA 30292ActiveMLS ID #10868881, Steven Cooper, eXp Realty. GAMLS
- $599,0005 bd5 ba3.3k sqft450 Ashley Glen Dr, Williamson, GA 30292ActiveMLS ID #10818790, Steven Cooper, eXp Realty. GAMLS
- $544,9004 bd3 ba2.6k sqft21 Oak Grove Trl, Griffin, GA 30224ActiveMLS ID #10805183, Lora W Ballard, Murray Company, Realtors. GAMLS
- $625,8855 bd4 ba3.4k sqft948 Traveler Ln #50, Williamson, GA 30292ActiveMLS ID #10665535, Sharon Ryals, Lindsey Marketing Group. GAMLS
- $529,9004 bd3 ba2k sqft332 Cammie Way, Williamson, GA 30292ActiveMLS ID #10848637, Tonya Jones Group, BHHS Georgia Properties. GAMLS
- $609,9005 bd4 ba2.6k sqft242 Roberts Pond Rd, Senoia, GA 30276ActiveMLS ID #10834903, Ashley Barnett, Dwelli. GAMLS
- $595,0004 bd3 ba3k sqft151 Rock House Rdg, Senoia, GA 30276ActiveMLS ID #10856544, Andy Gibson, Chambers Realty. GAMLS
- $549,0004 bd3 ba2.6k sqft160 Duck Dr, Senoia, GA 30276ActiveMLS ID #10855757, Sean Hulse, Preferred Realty Services, Inc. GAMLS
- $575,0003 bd4 ba2.7k sqft3785 Allie Rd, Greenville, GA 30222ActiveMLS ID #10868132, Maria Harris, Blessed Realty Group, LLC. GAMLS
- $495,0004 bd3 ba2.9k sqft130 Maple Ln, Williamson, GA 30292ActiveMLS ID #10824060, Philip Corley, Keller Williams Realty Atl. Partners. GAMLS
- $439,9004 bd3 ba2.1k sqft132 Blackmon Rd, Williamson, GA 30292Active Under ContractMLS ID #10810582, Matthew McClain, Chisel Mill Realty. GAMLS
- $495,0004 bd3 ba2.4k sqft299 Cammie Way Lot 46, Williamson, GA 30292ActiveMLS ID #10793921, Jessica Mottola, Evergreen Turnkey Solutions. GAMLS
