OPEN HOUSE Sat 9/5, 1:00PM-2:30PM Conveniently located in a small cul de sac and near all the shopping, services and commuting routes that make Colonie a perfect place to live. This spacious 2200+ Sq ft 3 bedroom 2 bath ranch style home has many great and desirable features throughout including a recently remodeled eat in kitchen, hardwood floors throughout the main floor living areas and bedrooms, a comfortable primary suite with large bathroom, an inviting bright family room with cathedral ceilings adjacent to a living room or large dining room with gas fireplace, separate office/den ideal for working from home and to add to the living space, a nice two room finished area (approx. 680 Sq ft) in the lower level that is accessible from an interior staircase as well as a walk down door at the side of the house. Efficient gas hot water heating system (2023) plus central air, full house Generac back-up generator, newer windows, 50 gallon gas hot water tank (2025), laundry on the main floor, new driveway and front patio and the list goes on. This versatile and spacious home in a great location is ready for a new owner to just move in and enjoy.
Active
$415,000
55 Hunting Road, Albany, NY 12205
3beds
2,246sqft
Single Family Residence, Residential
Built in 1954
9,583 Square Feet Lot
$410,100 Zestimate®
$185/sqft
$-- HOA
What's special
Small cul de sacNewer windows
- 9 days
- 723
- 51
Likely to sell faster than
Zillow last checked:
Listing updated:
Listed by:
Re Max Solutions 518-318-3800,
Ferdinando Bruno 518-225-3538
Source: Global MLS,MLS#: 202624956
Facts & features
Interior
Bedrooms & bathrooms
- Bedrooms: 3
- Bathrooms: 2
- Full bathrooms: 2
Primary bedroom
- Level: First
Bedroom
- Level: First
Bedroom
- Level: First
Primary bathroom
- Level: First
Full bathroom
- Level: First
Dining room
- Level: First
Family room
- Level: First
Game room
- Level: Basement
Kitchen
- Level: First
Living room
- Level: First
Office
- Level: First
Other
- Level: First
Other
- Level: Basement
Heating
- Baseboard, Hot Water, Natural Gas, Zoned
Cooling
- Central Air
Appliances
- Included: Electric Oven, Gas Water Heater, Refrigerator
- Laundry: Laundry Closet, Main Level
Features
- High Speed Internet, Built-in Features, Cathedral Ceiling(s), Ceramic Tile Bath, Crown Molding, Eat-in Kitchen
- Flooring: Tile, Hardwood
- Basement: Exterior Entry,Finished,Interior Entry,Walk-Out Access
- Number of fireplaces: 1
- Fireplace features: Gas, Living Room
Interior area
- Total structure area: 2,246
- Total interior livable area: 2,246 sqft
- Finished area above ground: 2,246
- Finished area below ground: 687
Video & virtual tour
Property
Parking
- Total spaces: 2
- Parking features: Driveway
- Has uncovered spaces: Yes
Features
- Patio & porch: Patio
- Exterior features: Lighting
Lot
- Size: 9,583 Square Feet
- Features: Level, Cleared, Corner Lot, Landscaped
Details
- Parcel number: 012601 29.1643
- Special conditions: Standard
Construction
Type & style
- Home type: SingleFamily
- Architectural style: Ranch
- Property subtype: Single Family Residence, Residential
Materials
- Vinyl Siding
- Foundation: Block
- Roof: Shingle,Asphalt
Condition
- New construction: No
- Year built: 1954
Utilities & green energy
- Electric: Circuit Breakers, Generator
- Sewer: Public Sewer
- Water: Public
Community & HOA
Community
- Security: Smoke Detector(s), Carbon Monoxide Detector(s)
HOA
- Has HOA: No
Location
- Region: Albany
Financial & listing details
- Price per square foot: $185/sqft
- Tax assessed value: $279,200
- Annual tax amount: $5,612
- Date on market: 8/27/2026
Estimated market value
$410,100
$390,000 - $431,000
$2,597/mo
Price history
| Date | Event | Price |
|---|---|---|
| 8/27/2026 | Listed for sale | $415,000+37%$185/sqft |
Source:  Global MLS #202624956 Report a problem Global MLS #202624956 Report a problem | ||
| 7/29/2021 | Sold | $303,000$135/sqft |
Source: Public Record Report a problem | ||
Public tax history
| Year | Property taxes | Tax assessment |
|---|---|---|
| 2025 | -- | $122,000 |
| 2024 | -- | $122,000 |
| 2023 | -- | $122,000 |
| 2022 | -- | $122,000 |
| 2021 | -- | $122,000 |
| 2020 | -- | $122,000 |
| 2019 | -- | $122,000 |
| 2018 | -- | $122,000 |
| 2017 | -- | $122,000 |
| 2016 | -- | $122,000 |
| 2015 | -- | $122,000 |
| 2014 | -- | $122,000 |
| 2013 | -- | $122,000 |
| 2012 | -- | $122,000 |
| 2011 | -- | $122,000 |
| 2010 | -- | $122,000 |
| 2009 | -- | $122,000 |
| 2008 | -- | $122,000 |
| 2007 | -- | $122,000 |
| 2006 | -- | $122,000 |
| 2005 | -- | $122,000 |
| 2004 | -- | $122,000 |
| 2003 | -- | $122,000 +2.5% |
| 2002 | -- | $119,000 |
| 2001 | -- | $119,000 |
| 2000 | -- | $119,000 |
Find assessor info on the county website
Monthly payment
Climate risks
Neighborhood: 12205
Nearby schools
Schools provided by the listing agent
- Elementary: Forest Park ES
- High: Colonie Central HS
Source: Global MLS. This data may not be complete. We recommend contacting the local school district to confirm school assignments for this home.
Similar homes
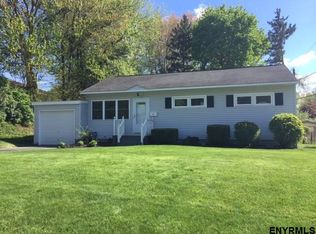
- $354,9003 bd1 ba1.1k sqft40 Killean Park, Colonie, NY 12205Active
 MLS ID #202622953, Bahrija Basic, Listing by: Coldwell Banker Prime Properties. Global MLS
 - $349,0003 bd2 ba1.4k sqft226 Consaul Road, Albany, NY 12205Active
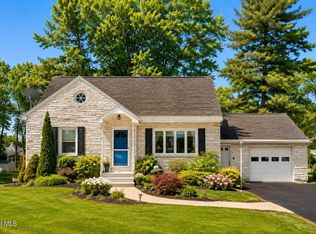 MLS ID #202624430, Traci Cornwell, Listing by: Cornwell R E LLC. Global MLS
 - $399,9004 bd2 ba2.1k sqft7 Tudor Road, Albany, NY 12203Active
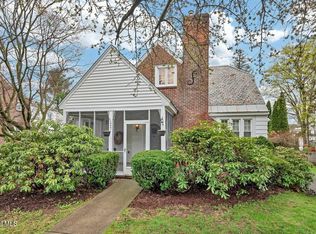 MLS ID #202615537, Christa Chenevert, Listing by: Coldwell Banker Prime Properties. Global MLS
 - $374,0004 bd2 ba1.3k sqft162 Consaul Road, Albany, NY 12205Active
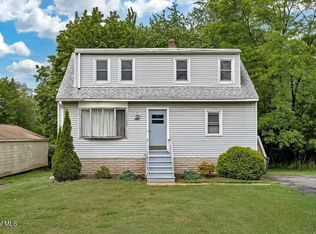 MLS ID #202620507, Jamie Sittner, Listing by: Find Advisors. Global MLS
