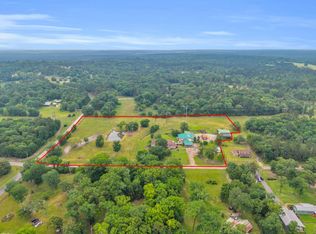
35.94 Acres in the city limits of RIVERSIDE! That means you have access to city sewer and Riverside SUD! Heavily wooded. There is not enough room here to describe this property. It is one of those that you absolutely have to experience. 3094 square-foot home, 5000 square-foot Mueller building, stunning views, a spacious layout, and modern upgrades throughout. Tons of storage space. You will love the open concept living area, perfect for entertaining guests or relaxing at home. The acrage is ideal for outdoor activities and gatherings and is a nature lover’s delight! There is a 16x16 chicken coop, interior coves/lakes and river access. Don't miss out on this fantastic opportunity to own a beautiful home in a prime location. Be sure to read the information below photos for additional information.
For sale
$999,900
55 Lake Rd, Huntsville, TX 77320
3beds
3,094sqft
Farm
Built in 2005
35.94 Acres Lot
$-- Zestimate®
$323/sqft
$-- HOA
What's special
Modern upgrades throughoutHeavily woodedStunning viewsTons of storage spaceSpacious layout
- 291 days
- 137
- 5
Zillow last checked:
Listing updated:
Listed by:
Joni Bailey TREC #0518539 936-650-9017,
eXp Realty LLC
Source: HAR,MLS#: 82028192
Facts & features
Interior
Bedrooms & bathrooms
- Bedrooms: 3
- Bathrooms: 3
- Full bathrooms: 2
- 1/2 bathrooms: 1
Rooms
- Room types: Basement, Family Room, Utility Room
Primary bedroom
- Level: First
- Area: 195
- Dimensions: 13x15
Bedroom
- Level: Second
- Area: 120
- Dimensions: 10x12
Bedroom
- Level: Second
- Area: 120
- Dimensions: 10x12
Other
- Level: Second
- Area: 132
- Dimensions: 12x11
Other
- Level: First
- Area: 20
- Dimensions: 5x4
Other
- Level: Second
- Area: 60
- Dimensions: 10x6
Dining room
- Level: First
- Area: 90
- Dimensions: 9x10
Other
- Level: Second
- Area: 168
- Dimensions: 12x14
Family room
- Level: Second
- Area: 408
- Dimensions: 17x24
Kitchen
- Level: First
- Area: 99
- Dimensions: 9x11
Primary bath
- Level: First
- Area: 110
- Dimensions: 11x10
Utility room
- Level: First
- Area: 72
- Dimensions: 9x8
Heating
- Natural Gas
Cooling
- Ceiling Fan(s), Electric, Zoned
Appliances
- Included: ENERGY STAR Qualified Appliances, Water Heater, Dryer, Refrigerator, Washer, Wine Refrigerator, Convection Oven, Double Oven, Electric Oven, Gas Cooktop, Dishwasher
- Laundry: Gas Dryer Hookup, Washer Hookup
Features
- High Ceilings, En-Suite Bath, Primary Bed - 1st Floor, Walk-In Closet(s)
- Flooring: Carpet, Wood
- Windows: Window Coverings
- Has basement: Yes
- Has fireplace: No
Interior area
- Total structure area: 3,094
- Total interior livable area: 3,094 sqft
Property
Parking
- Total spaces: 5
- Parking features: Driveway Gate, Detached, Oversized, Additional Parking, Boat, RV Access/Parking, Workshop in Garage
- Garage spaces: 5
Accessibility
- Accessibility features: Accessible Doors
Features
- Stories: 2
- Has view: Yes
- View description: River, Water
- Has water view: Yes
- Water view: River,Water
- Waterfront features: Lake, Pond, River Front
Lot
- Size: 35.94 Acres
- Features: Waterfront, 20 Up to 50 Acres
- Topography: Rolling,Sloping
Details
- Additional structures: Mobile Home
- Additional parcels included: 79022
- Parcel number: 18425
Construction
Type & style
- Home type: SingleFamily
- Architectural style: Traditional
- Property subtype: Farm
Materials
- Batts Insulation, Blown-In Insulation, Cement Board
- Foundation: Slab on Builders Pier
Condition
- New construction: No
- Year built: 2005
Utilities & green energy
- Sewer: Other, Public Sewer
- Water: Other
Green energy
- Energy efficient items: Attic Vents, Thermostat, Lighting, HVAC, Exposure/Shade, Other Energy Features
Community & HOA
Community
- Subdivision: Rural
Location
- Region: Huntsville
Financial & listing details
- Price per square foot: $323/sqft
- Annual tax amount: $4,648
- Date on market: 1/3/2026
- Listing terms: Cash,Conventional,FHA,VA Loan
- Road surface type: Asphalt
Estimated market value
Not available
Estimated sales range
Not available
$2,777/mo
Price history
| Date | Event | Price |
|---|---|---|
| 6/12/2026 | Price change | $999,900-28.5%$323/sqft |
Source:  HAR #82028192 Report a problem HAR #82028192 Report a problem | ||
| 1/3/2026 | Listed for sale | $1,399,000$452/sqft |
Source: HAR #82028192 Report a problem | ||
Public tax history
Tax history is unavailable.
Monthly payment
Est. payment
Payment breakdown
Explore the cost of this home by adjusting the details. Changes won't be saved.Climate risks
Neighborhood: 77320
Nearby schools
Schools provided by the listing agent
- Elementary: Scott Johnson Elementary School
- Middle: Mance Park Middle School
- High: Huntsville High School
Source: HAR. This data may not be complete. We recommend contacting the local school district to confirm school assignments for this home.


Similar homes
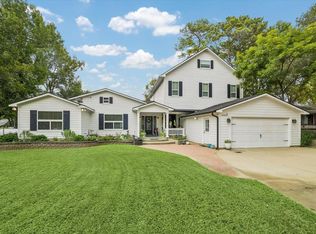
- $999,0004 bd4 ba4.2k sqft103 Roundabout Ln, Huntsville, TX 77320For Sale
 MLS ID #79865919, Stacey Brown, CB&A, Realtors. HAR
 - $600,0003 bd2 ba1.5k sqft2340 & 2344 Fm 980 Rd, Huntsville, TX 77320For Sale
 MLS ID #50392194, Adam Olsen, eXp Realty, LLC. HAR
 - $995,0004 bd3 ba3.1k sqft20341 Bay Hill Rd, Huntsville, TX 77320For Sale
 MLS ID #10350600, Alfred Rincon, Keller Williams Advantage Realty. HAR
 - $949,8005 bd4 ba3.8k sqft11 Lake View Dr, Huntsville, TX 77320For Sale
 MLS ID #61833148, Giovanni Padilla, Keeping It Realty. HAR
