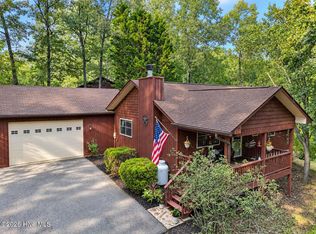
Charming 2BR/2BA cabin-style cottage tucked away on 1.88 acres, offering a private mountain setting just a few miles from downtown Murphy. With all-paved access and plenty of parking, this property combines peaceful surroundings with everyday convenience. The home features a comfortable floor plan with an enclosed sunroom surrounded by the natural setting, providing a comfortable place to relax throughout the seasons. A separate entrance to the basement level adds flexibility space for hobbies and/or storage. Outside, a wraparound deck offers plenty of room for relaxing and enjoying the fresh mountain air. The terraced yard adds character to the property and includes a separate outdoor seating area--an inviting spot for gathering with friends, enjoying a fire, or spending cool summer and fall evenings outdoors. Private yet convenient to shopping, dining, and all that downtown Murphy has to offer, this mountain cottage is well suited for a full-time residence or peaceful getaway.
For sale
$225,000
55 Laurel Spring Drive, Murphy, NC 28906
2beds
933sqft
Single Family Residence
Built in 1991
1.88 Acres Lot
$215,900 Zestimate®
$241/sqft
$30/mo HOA
What's special
Terraced yard adds characterPrivate mountain settingComfortable floor planPlenty of parkingAll-paved accessSeparate outdoor seating area
- 36 days
- 637
- 48
Zillow last checked:
Listing updated:
Listed by:
Donna Srabian Team 828-557-5070,
REMAX Town & Country - Murphy
Source: Hive MLS,MLS#: 100598684 Originating MLS: Mountain Lakes Board of REALTORS®
Originating MLS: Mountain Lakes Board of REALTORS®Facts & features
Interior
Bedrooms & bathrooms
- Bedrooms: 2
- Bathrooms: 2
- Full bathrooms: 2
Rooms
- Room types: Master Bedroom, Living Room, Dining Room, Bedroom 2, Bonus Room, Bathroom 1, Bathroom 2
Primary bedroom
- Description: Flooring: CPT
- Level: Main
Bedroom 2
- Description: Flooring: CPT
- Level: First
Bathroom 1
- Description: Dimensions: laurdryclos, Flooring: CON
- Level: First
Bathroom 2
- Level: Main
Bonus room
- Description: Flooring: CPT
- Level: Main
Dining room
- Description: Flooring: HWD
- Level: Main
Kitchen
- Description: Flooring: HWD
- Level: Main
Living room
- Description: Flooring: HWD
- Level: Main
Heating
- Propane, Fireplace(s), Baseboard, Electric, Heat Pump
Cooling
- Central Air
Appliances
- Included: Built-In Microwave, Washer, Refrigerator, Range, Dryer, Dishwasher
- Laundry: Dryer Hookup, Washer Hookup, In Basement
Features
- Vaulted Ceiling(s), Ceiling Fan(s), Basement
- Flooring: Carpet, Tile, Vinyl, Wood, Hardwood
- Basement: Finished,Partial,Walk-Out Access
- Attic: Access Only
- Has fireplace: Yes
Interior area
- Total structure area: 933
- Total interior livable area: 933 sqft
Video & virtual tour
Property
Parking
- Total spaces: 1
- Parking features: Asphalt, Paved, Attached Carport, No Garage, Parking Pad
- Carport spaces: 1
Accessibility
- Accessibility features: None
Features
- Levels: One
- Patio & porch: Porch, Wrap Around, Rear Porch
- Exterior features: Cluster Mailboxes
- Fencing: Wire,Partial,Back Yard
- View description: None
- Waterfront features: None
- Frontage type: See Remarks
Lot
- Size: 1.88 Acres
- Features: Dead End, Wooded, Irregular Lot, Rectangular Lot, Rural, Sloped
Details
- Additional structures: Storage, Outbuilding
- Parcel number: 459315742077000
- Zoning: Single Family
- Special conditions: Standard
Construction
Type & style
- Home type: SingleFamily
- Property subtype: Single Family Residence
- Attached to another structure: Yes
Materials
- Wood Siding, Wood Frame
- Foundation: Combination
- Roof: Metal
Condition
- New construction: No
- Year built: 1991
Utilities & green energy
- Sewer: Septic Tank
- Water: Shared Well
- Utilities for property: Water Connected
Community & HOA
Community
- Subdivision: Tanglewood Estates
HOA
- Has HOA: No
- Amenities included: Maintenance Roads, Water
- HOA fee: $360 annually
- HOA name: Tanglewood Road and water association
Location
- Region: Murphy
Financial & listing details
- Price per square foot: $241/sqft
- Tax assessed value: $121,500
- Date on market: 10/13/2026
- Cumulative days on market: 36 days
- Listing agreement: Exclusive Right To Sell
- Listing terms: Cash,Conventional
- Road surface type: Paved
Estimated market value
$215,900
$205,000 - $227,000
$1,479/mo
Price history
| Date | Event | Price |
|---|---|---|
| 10/13/2026 | Listed for sale | $225,000$241/sqft |
Source:  Hive MLS #100598684 Report a problem Hive MLS #100598684 Report a problem | ||
| 10/13/2026 | Contingent | $225,000$241/sqft |
Source: Hive MLS #100598684 Report a problem | ||
| 9/30/2026 | Listed for sale | $225,000$241/sqft |
Source: Hive MLS #100598684 Report a problem | ||
| 9/17/2026 | Contingent | $225,000$241/sqft |
Source: Hive MLS #100598684 Report a problem | ||
| 9/4/2026 | Listed for sale | $225,000$241/sqft |
Source: Hive MLS #100598684 Report a problem | ||
| 8/30/2026 | Contingent | $225,000$241/sqft |
Source: Hive MLS #100598684 Report a problem | ||
| 8/25/2026 | Listed for sale | $225,000-11.8%$241/sqft |
Source: Hive MLS #100598684 Report a problem | ||
| 8/8/2026 | Listing removed | $254,999+0%$273/sqft |
Source: Hive MLS #98534356 Report a problem | ||
| 6/22/2026 | Price change | $254,9980%$273/sqft |
Source: NGBOR #411258 Report a problem | ||
| 5/24/2026 | Listed for sale | $254,999-1.9%$273/sqft |
Source: NGBOR #411258 Report a problem | ||
| 11/4/2025 | Listing removed | $259,998$279/sqft |
Source: NGBOR #411258 Report a problem | ||
| 10/21/2025 | Price change | $259,9980%$279/sqft |
Source:  Mountain Lakes BOR #151895 Report a problem Mountain Lakes BOR #151895 Report a problem | ||
| 9/21/2025 | Price change | $259,9990%$279/sqft |
Source: Mountain Lakes BOR #151895 Report a problem | ||
| 6/18/2025 | Price change | $260,000-2.1%$279/sqft |
Source: NGBOR #411258 Report a problem | ||
| 4/28/2025 | Price change | $265,4950%$285/sqft |
Source: Mountain Lakes BOR #151895 Report a problem | ||
| 4/28/2025 | Price change | $265,499-1.7%$285/sqft |
Source: NGBOR #411258 Report a problem | ||
| 4/21/2025 | Price change | $270,000-1.8%$289/sqft |
Source: NGBOR #411258 Report a problem | ||
| 4/7/2025 | Price change | $275,000-0.7%$295/sqft |
Source: NGBOR #411258 Report a problem | ||
| 3/31/2025 | Price change | $276,998-1%$297/sqft |
Source: Mountain Lakes BOR #151895 Report a problem | ||
| 2/25/2025 | Price change | $279,900+1%$300/sqft |
Source: NGBOR #411258 Report a problem | ||
| 2/21/2025 | Price change | $276,999-0.7%$297/sqft |
Source: Mountain Lakes BOR #151895 Report a problem | ||
| 2/18/2025 | Price change | $278,9990%$299/sqft |
Source: Mountain Lakes BOR #151895 Report a problem | ||
| 1/27/2025 | Price change | $279,000-3.8%$299/sqft |
Source: NGBOR #411258 Report a problem | ||
| 1/6/2025 | Price change | $289,999-2%$311/sqft |
Source: NGBOR #411258 Report a problem | ||
| 12/14/2024 | Listed for sale | $295,999+248.2%$317/sqft |
Source: NGBOR #411258 Report a problem | ||
| 3/22/2013 | Sold | $85,000$91/sqft |
Source: NGBOR #213425 Report a problem | ||
Public tax history
| Year | Property taxes | Tax assessment |
|---|---|---|
| 2025 | -- | $121,500 |
| 2024 | $946 +1.1% | $121,500 |
| 2023 | $936 | $121,500 |
| 2022 | $936 +17.9% | $121,500 |
| 2021 | $794 +6.5% | $121,500 |
| 2020 | $746 -5.7% | $121,500 +5.1% |
| 2019 | $791 | $115,610 |
| 2018 | $791 +1.8% | $115,610 +2% |
| 2017 | $777 | $113,340 |
| 2016 | $777 | $113,340 |
| 2015 | $777 | $113,340 |
| 2012 | $777 | $113,340 -29.7% |
| 2011 | -- | $161,210 |
| 2010 | -- | $161,210 |
Find assessor info on the county website
Monthly payment
Est. payment
Payment breakdown
Explore the cost of this home by adjusting the details. Changes won't be saved.Climate risks
Neighborhood: 28906
Nearby schools
Schools provided by the listing agent
- Elementary: Murphy
- Middle: Murphy Middle
- High: Murphy High School
Source: Hive MLS. This data may not be complete. We recommend contacting the local school district to confirm school assignments for this home.


Similar homes
- $235,0002 bd2 ba1.1k sqft60 Hundred Acre Woods Dr, Murphy, NC 28906For Sale
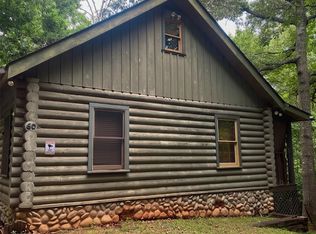
 MLS ID #4421163, Ondria Ortiz, The Brown Keys Real Estate. Canopy MLS as distributed by MLS GRID
 - $239,9002 bd2 ba817 sqft158 Mountain Stream Road, Murphy, NC 28906For Sale
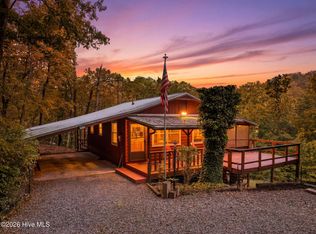
 MLS ID #100578398, The Blake Dockery Team, REMAX Town & Country - Murphy. Hive MLS
 - $249,9002 bd1 ba816 sqft95 Laurel Cove Ter, Murphy, NC 28906For Sale
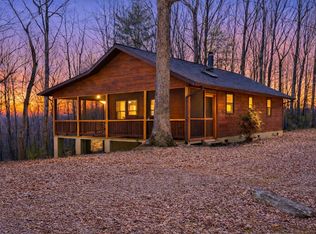 MLS ID #429916, Sharon Snyder, Mountain View Lane Realty LLC. NGBOR
 - $289,0002 bd2 ba1k sqft30 Sunray Circle, Murphy, NC 28906For Sale
 MLS ID #100604063, Owen Gibson, Riverbanks Realty LLC. Hive MLS
 - $329,9002 bd2 ba1.3k sqft212 Cornwell Lane, Murphy, NC 28906For SaleMLS ID #100608541, The Blake Dockery Team, REMAX Town & Country - Murphy. Hive MLS
- $234,8002 bd1 ba832 sqft167 Lemon Drop Lane, Murphy, NC 28906For SaleMLS ID #100607853, Poltrock Team, ReMax Mountain Properties. Hive MLS
- $219,0002 bd1 ba948 sqft47 Hatchett Street, Murphy, NC 28906For SaleMLS ID #100581285, Darly Lynn, EXIT Realty Mtn View Prop.. Hive MLS
- $248,5002 bd1 ba768 sqft256 Woods Drive, Murphy, NC 28906For SaleMLS ID #98544605, Kelly Hopkins Team, ReMax Mountain Properties. Hive MLS
- $289,8002 bd2 ba956 sqft110 Blueberry Hill, Murphy, NC 28906For SaleMLS ID #100599653, Poltrock Team, ReMax Mountain Properties. Hive MLS
- $245,9002 bd2 ba864 sqft33 Hamlet Circle, Murphy, NC 28906For SaleMLS ID #98544558, Elizabeth Yeoman, EXIT Realty Mtn View Prop.. Hive MLS
- $225,0003 bd1 ba1.1k sqft3410 Pisgah Road, Andrews, NC 28901For SaleMLS ID #100608658, Howard & Mayfield Group, ReMax Mountain Properties. Hive MLS
- $289,9002 bd2 ba1.1k sqft234 Ashley Lane, Murphy, NC 28906For SaleMLS ID #100602777, Claire Janvary, REAL Broker LLC. Hive MLS
