Welcome to this well-maintained home tucked away on a quiet dead-end street in Edison. Offering a versatile layout, generous living spaces, and a private outdoor setting, this property is designed to accommodate both everyday living and entertaining. The second level features four bedrooms and two full baths, including a primary bedroom with its own en-suite bath. The main level welcomes you with a foyer and offers a comfortable flow between the living room, family room, eat-in kitchen, and formal dining room. The lower level / basement has the dedicated laundry area and utility room, along with additional space for storage. Outside, enjoy the backyard bordered by trees on one side, creating a peaceful backdrop and added privacy. A full-house backup generator provides an additional layer of convenience and peace of mind throughout the year. Conveniently situated near major highways, shopping, dining, parks, and everyday amenities, this Edison home combines space, functionality, privacy, and accessibility in a desirable location. A great opportunity to make this well-appointed property your next home.
For sale
$811,500
55 Lench Ave, Edison, NJ 08820
4beds
2,132sqft
Single Family Residence
Built in 1964
8,855 Square Feet Lot
$816,100 Zestimate®
$381/sqft
$-- HOA
What's special
Additional space for storagePrivate outdoor settingDedicated laundry areaFour bedroomsQuiet dead-end streetGenerous living spacesVersatile layout
- 50 days
- 1,483
- 42
Zillow last checked:
Listing updated:
Listed by:
MARIA GOYANES 732-513-5813,
WEICHERT CO REALTORS
Source: All Jersey MLS,MLS#: 2703696R
Facts & features
Interior
Bedrooms & bathrooms
- Bedrooms: 4
- Bathrooms: 3
- Full bathrooms: 2
- 1/2 bathrooms: 1
Primary bedroom
- Features: Full Bath
Bathroom
- Features: Stall Shower
Dining room
- Features: Formal Dining Room
Kitchen
- Features: Eat-in Kitchen
Basement
- Area: 0
Heating
- Baseboard
Cooling
- Central Air
Appliances
- Included: Dishwasher, Disposal, Dryer, Gas Range/Oven, Exhaust Fan, Microwave, Refrigerator, Range, Washer, Gas Water Heater
Features
- Entrance Foyer, Kitchen, Bath Half, Living Room, Dining Room, Family Room, 4 Bedrooms, Bath Full, Bath Second, None
- Flooring: Carpet, Ceramic Tile, Parquet, Wood
- Basement: Partial, Storage Space, Interior Entry, Utility Room, Laundry Facilities
- Has fireplace: No
Interior area
- Total structure area: 2,132
- Total interior livable area: 2,132 sqft
Video & virtual tour
Property
Parking
- Total spaces: 1
- Parking features: 1 Car Width, 2 Cars Deep, Garage, Attached, Built-In Garage, Driveway, On Street, Paved
- Attached garage spaces: 1
- Has uncovered spaces: Yes
Features
- Levels: Two
- Stories: 2
- Patio & porch: Porch
- Exterior features: Open Porch(es), Yard
Lot
- Size: 8,855 Square Feet
- Features: Near Shopping, Near Train, Dead - End Street, See Remarks
Details
- Parcel number: 0500968000000013
- Zoning: RB
Construction
Type & style
- Home type: SingleFamily
- Architectural style: Colonial, Two Story
- Property subtype: Single Family Residence
Materials
- Roof: Asphalt
Condition
- Year built: 1964
Utilities & green energy
- Gas: Natural Gas
- Sewer: Public Sewer
- Water: Public
- Utilities for property: Electricity Connected, Natural Gas Connected
Community & HOA
Location
- Region: Edison
Financial & listing details
- Price per square foot: $381/sqft
- Tax assessed value: $202,400
- Annual tax amount: $12,049
- Date on market: 9/1/2026
- Ownership: Fee Simple
- Electric utility on property: Yes
Estimated market value
$816,100
$775,000 - $857,000
$4,229/mo
Price history
| Date | Event | Price |
|---|---|---|
| 9/1/2026 | Listed for sale | $811,500-1.3%$381/sqft |
Source:  All Jersey MLS #2703696R Report a problem All Jersey MLS #2703696R Report a problem | ||
| 8/27/2026 | Listing removed | $822,600$386/sqft |
Source:  GSMLS #4033243 Report a problem GSMLS #4033243 Report a problem | ||
| 7/21/2026 | Listed for sale | $822,600$386/sqft |
Source: All Jersey MLS #2617257R Report a problem | ||
| 6/29/2026 | Pending sale | $822,600$386/sqft |
Source: GSMLS #4033243 Report a problem | ||
| 6/29/2026 | Contingent | $822,600$386/sqft |
Source: All Jersey MLS #2617257R Report a problem | ||
| 6/12/2026 | Listed for sale | $822,600$386/sqft |
Source: All Jersey MLS #2617257R Report a problem | ||
Public tax history
| Year | Property taxes | Tax assessment |
|---|---|---|
| 2025 | $11,602 | $202,400 |
| 2024 | $11,602 +0.5% | $202,400 |
| 2023 | $11,543 0% | $202,400 |
| 2022 | $11,547 +0.4% | $202,400 |
| 2021 | $11,502 -2.8% | $202,400 |
| 2020 | $11,838 +10.3% | $202,400 |
| 2019 | $10,734 | $202,400 |
| 2018 | $10,734 +0.5% | $202,400 |
| 2017 | $10,679 +4% | $202,400 |
| 2016 | $10,270 +3% | $202,400 |
| 2015 | $9,970 +3.1% | $202,400 |
| 2014 | $9,667 +1% | $202,400 |
| 2013 | $9,572 +1% | $202,400 |
| 2012 | $9,472 +5.4% | $202,400 |
| 2011 | $8,989 +2.6% | $202,400 |
| 2010 | $8,764 +4.5% | $202,400 |
| 2009 | $8,383 | $202,400 |
| 2008 | -- | $202,400 |
| 2007 | $38,276 +0.9% | $202,400 |
| 2006 | $37,937 +1.9% | $202,400 |
| 2005 | $37,239 | $202,400 |
| 2004 | -- | $202,400 |
| 2003 | -- | $202,400 |
| 2002 | -- | $202,400 |
| 2001 | -- | $202,400 |
Find assessor info on the county website
Monthly payment
Est. payment
Payment breakdown
Explore the cost of this home by adjusting the details. Changes won't be saved.Climate risks
Neighborhood: Menlo Park

Similar homes
- $799,9005 bd3 ba2k sqft219 W 1st St, Edison, NJ 08820For Sale
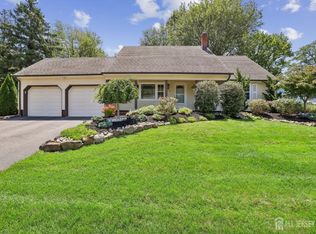
 MLS ID #2702140R, OLGA VAZ. All Jersey MLS
 - $839,0005 bd2 ba1.7k sqft743 Wood Ave, Edison, NJ 08820For Sale
 MLS ID #2616242R, TIFFANY BOOKER. All Jersey MLS
 - $949,0004 bd2 ba2.3k sqft18 Mary Ellen Dr, Edison, NJ 08820For Sale
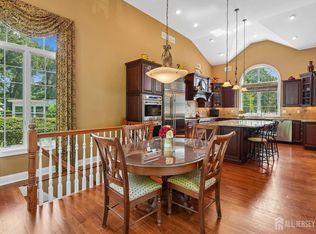 MLS ID #2704096R, FRANK G. CONTURSO. All Jersey MLS
 - $697,5004 bd2 ba1.9k sqft21 Sulliman Rd, Edison, NJ 08817For Sale
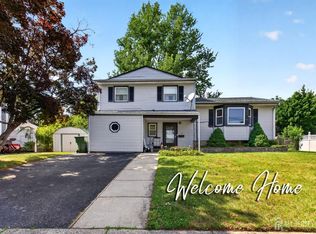 MLS ID #2706064R, DOUGLAS R. DETER. All Jersey MLS
 - $649,9004 bd2 ba1.9k sqft6 E 2nd St, Port Reading, NJ 07064For SaleMLS ID #2706356R, SUSAN MARCRIE. All Jersey MLS
- $699,9004 bd3 ba2.4k sqft100 Howell Ave, Fords, NJ 08863For SaleMLS ID #2704330R, HARRY PAGE. All Jersey MLS
- $629,9004 bd3 ba1.7k sqft21 S Heathcote Ave, Edison, NJ 08817For SaleMLS ID #2702095R, JASMINE TSUI. All Jersey MLS
- $779,9994 bd3 ba2.6k sqft154 Dutton St, Somerset, NJ 08873For SaleMLS ID #2705767R, PRIYANK TRIVEDI. All Jersey MLS
- $649,9003 bd2 ba1.7k sqft71 Aberdeen Ave, Iselin, NJ 08830For SaleMLS ID #2704094R, ROBERT DEKANSKI. All Jersey MLS
- $829,0005 bd4 ba2.2k sqft5 Yale Ct, East Brunswick, NJ 08816For SaleMLS ID #2703261R, DANIEL A. RAZZANO. All Jersey MLS
- $679,0004 bd2 ba1.5k sqft15 Markham Rd, Edison, NJ 08817For SaleMLS ID #2616211R, YAN "RITA" H. ZHANG. All Jersey MLS
- $583,0005 bd2 ba2k sqft901 Milton Blvd, Rahway, NJ 07065For SaleMLS ID #2706601R, DARYA TINKOV. All Jersey MLS
- $735,0004 bd3 ba2.2k sqft4 White Oak Rd, East Brunswick, NJ 08816For SaleMLS ID #2705778R, MARJORIE T. BROWN. All Jersey MLS
- $750,0004 bd3 ba2.1k sqft29 1st St, Somerset, NJ 08873For SaleMLS ID #2702189R, PATRICK M. KELLY. All Jersey MLS
- $669,0005 bd4 ba1.6k sqft19 Kiva St, Iselin, NJ 08830For SaleMLS ID #2701449R, NEELAM MAKKER. All Jersey MLS
- $650,0003 bd3 ba1.7k sqft124 Sonora Ave, Iselin, NJ 08830For SaleMLS ID #2702373R, VARINDER S. SANDHU. All Jersey MLS
- $649,9003 bd3 ba1.7k sqft8 Adelphi Ct, Edison, NJ 08837For SaleMLS ID #2618270R, EMILY J. ZIZNEWSKI. All Jersey MLS
- $849,9004 bd3 ba2.2k sqft184 Route 520, Morganville, NJ 07751For SaleMLS ID #2615329R, RYAN T. DESTLER. All Jersey MLS
- $799,9005 bd3 ba2.3k sqft25 Hudson Rd, East Brunswick, NJ 08816For SaleMLS ID #2703075R, DIANNE POLO. All Jersey MLS
- $650,0004 bd3 ba1.8k sqft381 William St, Piscataway, NJ 08854For SaleMLS ID #2705932R, SPENCER FREEDMAN. All Jersey MLS
