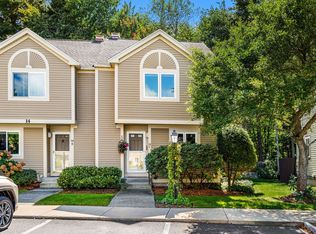
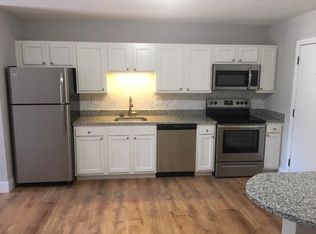
Highly sought after community of 118 attached townhouses in lovely well kept association. Easy Commuter rail and highway access. This unit has AC, ceiling fans, stainless steel appliances, lovely patio, finished lower level, plus a half bath on first floor. Upstairs, 2 sizable bedrooms, bathroom and large closets make living easy! The community is beautifully landscaped and offers assigned parking and snow removal. Pets (check Rules & Regs) are welcome, and there is a dog park and playground nearby. The Nashoba River Rail Trail affords plenty of recreational opportunities for joggers and bicycle enthusiasts. Downtown Ayer offers many shopping and dining opportunities, nearby Shaker Hill Golf Club, and Groton Hill Music is a night out to remember.
For sale
$348,000
55 Littleton Rd Unit 2E, Ayer, MA 01432
2beds
1,348sqft
Condominium, Townhouse
Built in 1988
-- sqft lot
$350,400 Zestimate®
$258/sqft
$415/mo HOA
What's special
Finished lower levelLovely patioCeiling fansLarge closetsStainless steel appliancesPlayground nearby
- 11 days
- 545
- 63
Likely to sell faster than
Zillow last checked:
Listing updated:
Listed by:
Lilia R. Flores 774-245-7690,
Barrett Sotheby's International Realty 978-263-1166
Source: MLS PIN,MLS#: 73582458
Facts & features
Interior
Bedrooms & bathrooms
- Bedrooms: 2
- Bathrooms: 2
- Full bathrooms: 1
- 1/2 bathrooms: 1
Primary bedroom
- Features: Closet, Flooring - Wall to Wall Carpet, Lighting - Overhead
- Level: Second
- Area: 173.75
- Dimensions: 15 x 11.58
Bedroom 2
- Features: Ceiling Fan(s), Closet, Flooring - Wall to Wall Carpet
- Level: Second
- Area: 159.72
- Dimensions: 15.33 x 10.42
Primary bathroom
- Features: Yes
Bathroom 1
- Features: Bathroom - Half, Flooring - Stone/Ceramic Tile
- Level: First
- Area: 21.64
- Dimensions: 3.17 x 6.83
Bathroom 2
- Features: Bathroom - Full, Bathroom - With Tub & Shower, Flooring - Stone/Ceramic Tile
- Level: Second
- Area: 62.86
- Dimensions: 10.33 x 6.08
Dining room
- Features: Ceiling Fan(s), Flooring - Wall to Wall Carpet, Slider
- Level: First
- Area: 73.31
- Dimensions: 7.58 x 9.67
Family room
- Features: Flooring - Wall to Wall Carpet
- Level: Basement
- Area: 282.71
- Dimensions: 9.83 x 28.75
Kitchen
- Features: Flooring - Stone/Ceramic Tile, Exterior Access, Stainless Steel Appliances, Peninsula, Lighting - Overhead
- Level: First
- Area: 105.03
- Dimensions: 10.08 x 10.42
Living room
- Features: Flooring - Wall to Wall Carpet
- Level: First
- Area: 190.07
- Dimensions: 9.92 x 19.17
Heating
- Natural Gas, Electric, Individual, Unit Control
Cooling
- Central Air, Individual, Unit Control
Appliances
- Included: Range, Dishwasher, Disposal, Microwave, Refrigerator, Washer, Dryer
- Laundry: Electric Dryer Hookup, Washer Hookup, In Basement, In Unit
Features
- Central Vacuum
- Flooring: Tile, Carpet
- Has basement: Yes
- Has fireplace: No
- Common walls with other units/homes: 2+ Common Walls
Interior area
- Total structure area: 1,348
- Total interior livable area: 1,348 sqft
- Finished area above ground: 1,068
- Finished area below ground: 280
Video & virtual tour
Property
Parking
- Total spaces: 2
- Parking features: Assigned
- Uncovered spaces: 2
Accessibility
- Accessibility features: No
Features
- Patio & porch: Patio
- Exterior features: Patio
Details
- Parcel number: 348492
- Zoning: RES
Construction
Type & style
- Home type: Townhouse
- Property subtype: Condominium, Townhouse
Materials
- Frame
- Roof: Shingle
Condition
- Year built: 1988
Utilities & green energy
- Electric: Circuit Breakers, 100 Amp Service
- Sewer: Public Sewer
- Water: Public
- Utilities for property: for Gas Range, for Electric Dryer, Washer Hookup
Green energy
- Energy efficient items: Thermostat
Community & HOA
Community
- Features: Shopping, Park, Walk/Jog Trails, Golf, Highway Access, Public School, T-Station
HOA
- Services included: Insurance, Maintenance Structure, Road Maintenance, Maintenance Grounds, Snow Removal, Trash, Reserve Funds
- HOA fee: $415 monthly
Location
- Region: Ayer
Financial & listing details
- Price per square foot: $258/sqft
- Tax assessed value: $296,900
- Annual tax amount: $3,551
- Date on market: 9/25/2026
Estimated market value
$350,400
$333,000 - $368,000
$2,363/mo
Price history
| Date | Event | Price |
|---|---|---|
| 9/24/2026 | Listed for sale | $348,000+58.9%$258/sqft |
Source: MLS PIN #73582458 Report a problem | ||
| 3/16/2007 | Sold | $219,000+192%$162/sqft |
Source: Public Record Report a problem | ||
| 1/9/1997 | Sold | $75,000-38%$56/sqft |
Source: Public Record Report a problem | ||
| 11/14/1989 | Sold | $121,000$90/sqft |
Source: Public Record Report a problem | ||
Public tax history
| Year | Property taxes | Tax assessment |
|---|---|---|
| 2025 | $3,551 +2.7% | $296,900 +5.2% |
| 2024 | $3,456 +10.5% | $282,100 +12% |
| 2023 | $3,127 -3.5% | $251,800 +4.2% |
| 2022 | $3,242 +3.8% | $241,600 +9.4% |
| 2021 | $3,122 +4.8% | $220,800 +4.5% |
| 2020 | $2,979 +10.7% | $211,300 +7% |
| 2019 | $2,692 +3.9% | $197,500 +10% |
| 2018 | $2,592 +5.3% | $179,600 +5% |
| 2017 | $2,461 +1.1% | $171,000 +2.1% |
| 2016 | $2,434 +5.5% | $167,500 +6.1% |
| 2015 | $2,308 +3.8% | $157,900 |
| 2014 | $2,223 +4.2% | $157,900 +0.8% |
| 2013 | $2,134 -3.7% | $156,600 -7.4% |
| 2012 | $2,215 +3.2% | $169,100 -4.7% |
| 2011 | $2,146 -5.1% | $177,500 -9.8% |
| 2010 | $2,261 +2.9% | $196,800 -5% |
| 2009 | $2,198 +2.4% | $207,200 -5% |
| 2008 | $2,146 +4.5% | $218,100 +1.3% |
| 2007 | $2,053 | $215,200 |
Find assessor info on the county website
Monthly payment
Est. payment
Payment breakdown
Explore the cost of this home by adjusting the details. Changes won't be saved.Climate risks
Neighborhood: 01432
Similar homes
- $385,0002 bd2 ba1k sqftNashoba Village, Ayer, MA 01432For Sale
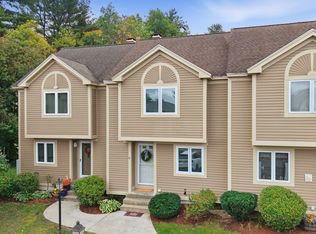 MLS ID #73585731, Christina Marmonti, Keller Williams Gateway Realty. MLS PIN
 - $299,9002 bd2 ba1k sqft18 Westford Rd Unit 34, Ayer, MA 01432For Sale
 MLS ID #73586872, Christopher Pascoe, RE/MAX Synergy. MLS PIN
 - $293,6302 bd3 ba1.2k sqftThe Willows, Ayer, MA 01432For Sale
 MLS ID #73577391, Alyssa Ramirez, Real Broker MA, LLC. MLS PIN
 - $329,0002 bd1 ba828 sqft17 Sculley Rd, Ayer, MA 01432For Sale
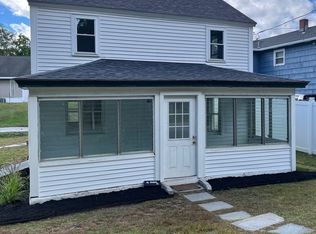 MLS ID #73580061, Pat Bagni Latimer, MA Real Estate Center. MLS PIN
