Welcome to effortless one-level living in this charming 3-bedroom, 1.5-bath ranch on a generous .55-acre lot. Stylish LVP flooring flows throughout, offering comfort and low-maintenance appeal. The spacious living/family room features a cozy wood-burning fireplace, perfect for relaxing evenings. The updated kitchen boasts ample cabinetry, a tile backsplash, and stainless-steel appliances. A versatile unfinished area, already plumbed and wired for electricity, offers the opportunity to create your dream primary suite—flooring and bathroom tile materials convey. Enjoy outdoor living on a covered front porch, an expansive back deck, a storage shed, and plenty of room to enjoy the beautiful property. Conveniently located near Sanford, Fuquay-Varina, and Fort Liberty.
Pending
$215,000
55 Medical Center Rd, Lillington, NC 27546
3beds
1,126sqft
Single Family Residence
Built in 1970
0.52 Acres Lot
$209,900 Zestimate®
$191/sqft
$-- HOA
What's special
Cozy wood-burning fireplaceCovered front porchExpansive back deckTile backsplashStainless-steel appliancesStorage shedAmple cabinetry
- 56 days
- 146
- 6
Likely to sell faster than
Zillow last checked:
Listing updated:
Listed by:
Fulton Crowley 919-621-1077,
Coldwell Banker HPW
Source: Doorify MLS,MLS#: 10182715
Facts & features
Interior
Bedrooms & bathrooms
- Bedrooms: 3
- Bathrooms: 2
- Full bathrooms: 1
- 1/2 bathrooms: 1
- Main level bathrooms: 1
- Main level bedrooms: 3
Primary bedroom
- Level: Main
- Area: 143 Square Feet
- Dimensions: 13.0 x 11.0
Bedroom 2
- Level: Main
- Area: 120 Square Feet
- Dimensions: 12.0 x 10.0
Bedroom 3
- Level: Main
- Area: 128.96 Square Feet
- Dimensions: 12.4 x 10.4
Dining room
- Level: Main
- Area: 86.4 Square Feet
- Dimensions: 9.6 x 9.0
Family room
- Level: Main
- Area: 207.6 Square Feet
- Dimensions: 17.3 x 12.0
Kitchen
- Level: Main
- Area: 178.35 Square Feet
- Dimensions: 14.5 x 12.3
Other
- Description: Unfinished Area
- Level: Main
- Area: 275.28 Square Feet
- Dimensions: 18.6 x 14.8
Other
- Description: Front Porch
- Level: Main
- Area: 68 Square Feet
- Dimensions: 13.6 x 5.0
Other
- Description: Deck
- Level: Main
- Area: 128 Square Feet
- Dimensions: 16.0 x 8.0
Other
- Description: Shed
- Level: Main
- Area: 96 Square Feet
- Dimensions: 12.0 x 8.0
Heating
- Heat Pump
Cooling
- Central Air, Heat Pump
Appliances
- Included: Dishwasher, Electric Oven, Electric Range, Microwave, Refrigerator, Stainless Steel Appliance(s)
- Laundry: In Kitchen, Main Level
Features
- Ceiling Fan(s), Eat-in Kitchen, Kitchen/Dining Room Combination, Bathtub/Shower Combination
- Flooring: Luxury Vinyl
- Number of fireplaces: 1
- Fireplace features: Family Room, Wood Burning
Interior area
- Total structure area: 1,126
- Total interior livable area: 1,126 sqft
- Finished area above ground: 1,126
- Finished area below ground: 0
Property
Parking
- Parking features: Concrete, Driveway
- Has uncovered spaces: Yes
Features
- Levels: One
- Stories: 1
- Patio & porch: Deck, Front Porch
- Exterior features: Rain Gutters
- Fencing: None
Lot
- Size: 0.52 Acres
- Features: Back Yard, Few Trees, Front Yard, Landscaped
Details
- Additional structures: Shed(s)
- Parcel number: 130610 0087
- Zoning: RA-30
- Special conditions: Standard
Construction
Type & style
- Home type: SingleFamily
- Architectural style: Ranch
- Property subtype: Single Family Residence
Materials
- Brick, Vinyl Siding
- Foundation: Crawlspace
- Roof: Asphalt,Shingle
Condition
- New construction: No
- Year built: 1970
Utilities & green energy
- Sewer: Septic Tank
- Water: Public
- Utilities for property: Electricity Connected, Septic Connected
Community & HOA
HOA
- Has HOA: No
Location
- Region: Lillington
Financial & listing details
- Price per square foot: $191/sqft
- Tax assessed value: $188,412
- Annual tax amount: $1,022
- Date on market: 7/27/2026
- Listing agreement: Exclusive Right To Sell
- Listing terms: Cash,Conventional,FHA,VA Loan
Estimated market value
$209,900
$199,000 - $220,000
$1,511/mo
Price history
| Date | Event | Price |
|---|---|---|
| 8/24/2026 | Pending sale | $215,000$191/sqft |
Source:  Doorify MLS #10182715 Report a problem Doorify MLS #10182715 Report a problem | ||
| 7/27/2026 | Listed for sale | $215,000+258.3%$191/sqft |
Source: Doorify MLS #10182715 Report a problem | ||
| 7/11/2014 | Sold | $60,000$53/sqft |
Source: Public Record Report a problem | ||
Public tax history
| Year | Property taxes | Tax assessment |
|---|---|---|
| 2025 | $1,023 +1.3% | $133,746 |
| 2024 | $1,009 | $133,746 |
| 2023 | $1,009 +2.7% | $133,746 |
| 2022 | $982 +38.6% | $133,746 +75.8% |
| 2021 | $709 | $76,090 |
| 2020 | $709 +2.2% | $76,090 |
| 2019 | $694 | $76,090 |
| 2018 | $694 -1.2% | $76,090 |
| 2017 | $702 | $76,090 -1.3% |
| 2016 | -- | $77,120 |
| 2015 | -- | $77,120 |
| 2014 | -- | $77,120 |
| 2012 | -- | $77,120 |
| 2011 | -- | $77,120 |
| 2010 | -- | $77,120 |
| 2009 | -- | $77,120 +28.1% |
| 2008 | -- | $60,210 |
| 2007 | -- | $60,210 |
| 2006 | -- | $60,210 |
| 2005 | -- | $60,210 |
| 2004 | -- | $60,210 |
| 2003 | -- | $60,210 |
| 2001 | -- | -- |
| 2000 | -- | -- |
Find assessor info on the county website
Monthly payment
Est. payment
Payment breakdown
Explore the cost of this home by adjusting the details. Changes won't be saved.Climate risks
Neighborhood: 27546
Nearby schools
Schools provided by the listing agent
- Elementary: Harnett - Boone Trail Elementary
- Middle: Harnett - Western Harnett Middle
- High: Harnett - Western Harnett High
Source: Doorify MLS. This data may not be complete. We recommend contacting the local school district to confirm school assignments for this home.
Similar homes
- $219,5003 bd2 ba1.3k sqft344 Pine Needles Dr, Lillington, NC 27546For Sale
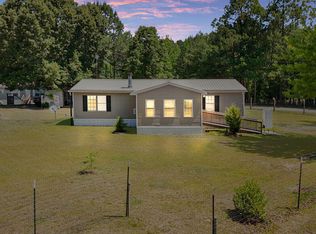
 MLS ID #10169031, Ruby Ordonez. Doorify MLS
 - $260,0004 bd3 ba1.6k sqft359 Emilies Crossing Way, Lillington, NC 27546For Sale
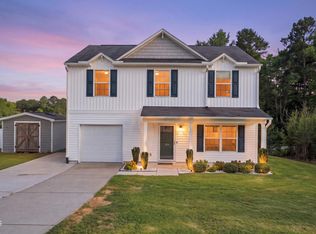 MLS ID #10190176, Camron Despain. Doorify MLS
 - $257,0003 bd1 ba1k sqft500 E McNeill St, Lillington, NC 27546For Sale
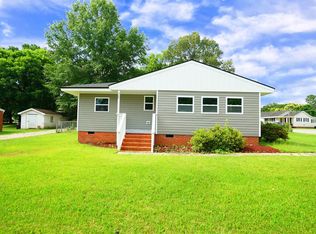 MLS ID #10171296, Ailyn Avila Gonzalez. Doorify MLS
 - $171,0002 bd1 ba912 sqft1087 Adams Rd, Lillington, NC 27546For Sale
 MLS ID #10172745, Shaylan Good. Doorify MLS
 - $158,5002 bd1 ba837 sqft103 Fowler Cir, Lillington, NC 27546For SaleMLS ID #10192239, Kendahl McIntyre. Doorify MLS
- $315,0003 bd2 ba1.6k sqft611 S 14th St, Lillington, NC 27546For SaleMLS ID #10179422, Danielle Hamid. Doorify MLS
- $240,0003 bd2 ba1.5k sqft90 Oakridge Ave, Spring Lake, NC 28390For SaleMLS ID #10192458, Misty Dawn Lyons. Doorify MLS
- $298,7993 bd2 ba1.4k sqft9380 N Carolina 27 W, Lillington, NC 27546New ConstructionMLS ID #10184034, Chris Blackmon. Doorify MLS
- $230,0004 bd2 ba1.5k sqft200 S 11th St, Erwin, NC 28339For SaleMLS ID #10193949, Jacquelyn Tingen. Doorify MLS
- $229,0003 bd1 ba1k sqft40 Lester St, Angier, NC 27501For SaleMLS ID #10189186, Alex Locklear. Doorify MLS
- $200,0003 bd2 ba1.3k sqft108 Deerfield Dr, Spring Lake, NC 28390For SaleMLS ID #10190905, Erica Anderson. Doorify MLS
- $294,0003 bd3 ba1.4k sqft4198 Darroch Rd, Lillington, NC 27546For SaleMLS ID #10183543, Katherine Puckett. Doorify MLS
- $235,0003 bd2 ba1.5k sqft924 E Winds Lane, Fayetteville, NC 28311For Sale
 MLS ID #100594374, Cristina Flanagan, Keller Williams Pinehurst. Hive MLS
 - $310,0003 bd3 ba1.5k sqft1224 Micro Tower Rd, Lillington, NC 27546For Sale
 MLS ID #1234365, Christy Donaldson. Triad MLS
 - $272,9003 bd2 ba1.1k sqft170 Scotts Creek Run, Angier, NC 27501For SaleMLS ID #10192217, David Jones. Doorify MLS
- $225,0003 bd2 ba1.4k sqft2202 Erwin Rd, Dunn, NC 28334For SaleMLS ID #10191914, Thomas Ladane Shoupe. Doorify MLS
- $306,9993 bd2 ba1.4k sqft161 Jones Creek Ln, Lillington, NC 27546For SaleMLS ID #10179485, Ashlyn Huffman Thompson. Doorify MLS
- $257,5003 bd2 ba1.3k sqft5109 Briarwood Dr, Sanford, NC 27332For SaleMLS ID #10188589, Walter Ciucevich. Doorify MLS
- $215,0004 bd2 ba1.5k sqft144 Brown Hill Rd, New Hill, NC 27562For SaleMLS ID #10190849, Jared Cole Gunter. Doorify MLS
- $249,9002 bd1 ba1k sqft2438 State Highway 27 E, Coats, NC 27521For SaleMLS ID #10190178, Gail Adams. Doorify MLS
