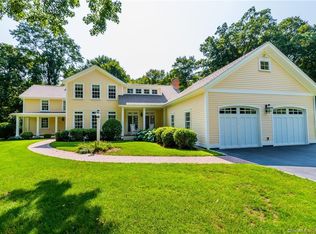
Welcome to the exclusive High Point community in Middle Haddam, where this timeless colonial charm meets the feel of a modern new home. Located on the banks of CT River in the historic district, the home was completely restored in 2006 with attention to detail. Beautifully updated with over 3000 sq ft of living space, the home blends classic character with thoughtful craftsmanship and quality finishes throughout. Designed for both everyday living and entertaining, the home features 3-4 bedrooms, 2.1 bath and oversized 2 car garage. The main floor bedroom currently used as an office offers flexibility for remote work, den area. The formal dining room features a gas fireplace. Chef's kitchen opens to the living area with oversized island, newer appliances, and abundant space for entertaining. Living room features a wood burning fireplace, custom woodwork and crown moldings. Upstairs the primary bedroom offers a walk-in closet w/custom shelving. Gorgeous primary bath with double sinks, stand up shower and soaking tub. Two more bedrooms share a full bath with walk in shower. Outdoor living is just as inviting with two welcoming front porches, a rear deck & 2nd floor deck overlooking the backyard providing multiple spaces to relax. Residents of High Point enjoy private access to a secluded section of the CT River to kayak, swim and enjoy beautiful views. Some of the many recent updates including furnace, central air, hybrid HW heater, central vac, irrigation system in 2025.
For sale
$789,000
55 Middle Haddam Road, East Hampton, CT 06456
3beds
3,190sqft
Est.: Get pre-qualified
Single Family Residence
Built in 1850
1.41 Acres Lot
$-- Zestimate®
$247/sqft
$29/mo HOA
What's special
Two welcoming front porchesTimeless colonial charmNewer appliancesAbundant space for entertaining
- 8 hours |
- 121 |
- 7 |
Zillow last checked:
Listing updated:
Listed by:
Tracy L. Molloy (860)573-8525,
Coldwell Banker Realty 860-633-3661
Source: Smart MLS,MLS#: 24178270
Tour with a local agent
Facts & features
Interior
Bedrooms & bathrooms
- Bedrooms: 3
- Bathrooms: 3
- Full bathrooms: 2
- 1/2 bathrooms: 1
Primary bedroom
- Features: Balcony/Deck, Stall Shower, Whirlpool Tub, Walk-In Closet(s), Hardwood Floor, Wide Board Floor
- Level: Upper
- Area: 323 Square Feet
- Dimensions: 19 x 17
Bedroom
- Features: Hardwood Floor, Wide Board Floor
- Level: Upper
- Area: 228 Square Feet
- Dimensions: 19 x 12
Bedroom
- Features: Hardwood Floor, Wide Board Floor
- Level: Upper
- Area: 204 Square Feet
- Dimensions: 17 x 12
Dining room
- Features: Bay/Bow Window, Gas Log Fireplace, Hardwood Floor
- Level: Main
- Area: 180 Square Feet
- Dimensions: 15 x 12
Kitchen
- Features: Granite Counters, Kitchen Island, Pantry, Hardwood Floor
- Level: Main
- Area: 342 Square Feet
- Dimensions: 19 x 18
Living room
- Features: Balcony/Deck, Wet Bar, Fireplace, French Doors, Hardwood Floor
- Level: Main
- Area: 414 Square Feet
- Dimensions: 23 x 18
Office
- Features: Hardwood Floor, Wide Board Floor
- Level: Main
- Area: 228 Square Feet
- Dimensions: 19 x 12
Heating
- Hydro Air, Oil, Propane
Cooling
- Central Air
Appliances
- Included: Gas Cooktop, Oven, Microwave, Refrigerator, Dishwasher, Washer, Dryer, Wine Cooler, Water Heater
Features
- Central Vacuum, Smart Thermostat
- Doors: French Doors
- Windows: Thermopane Windows
- Basement: Full,Unfinished,Concrete
- Attic: Storage,Access Via Hatch
- Number of fireplaces: 2
Interior area
- Total structure area: 3,190
- Total interior livable area: 3,190 sqft
- Finished area above ground: 3,190
Property
Parking
- Total spaces: 6
- Parking features: Attached, Paved, Driveway, Garage Door Opener, Private
- Attached garage spaces: 2
- Has uncovered spaces: Yes
Features
- Patio & porch: Porch, Deck
- Exterior features: Sidewalk, Underground Sprinkler
- Waterfront features: Walk to Water, Water Community
Lot
- Size: 1.41 Acres
- Features: Corner Lot, Few Trees, Historic District
Details
- Parcel number: 978549
- Zoning: R-2
Construction
Type & style
- Home type: SingleFamily
- Architectural style: Colonial
- Property subtype: Single Family Residence
Materials
- Clapboard
- Foundation: Concrete Perimeter
- Roof: Asphalt
Condition
- New construction: No
- Year built: 1850
Utilities & green energy
- Sewer: Septic Tank
- Water: Well
- Utilities for property: Cable Available
Green energy
- Green verification: Home Energy Score
- Energy efficient items: Windows
Community & HOA
Community
- Subdivision: Middle Haddam
HOA
- Has HOA: Yes
- Services included: Road Maintenance
- HOA fee: $350 annually
Location
- Region: Middle Haddam
Financial & listing details
- Price per square foot: $247/sqft
- Tax assessed value: $318,470
- Annual tax amount: $12,646
- Date on market: 5/26/2026
Estimated market value
Not available
Estimated sales range
Not available
$2,304/mo
Price history
| Date | Event | Price |
|---|---|---|
| 5/26/2026 | Listed for sale | $789,000+48.9%$247/sqft |
Source: | ||
| 10/9/2009 | Sold | $530,000$166/sqft |
Source: | ||
Public tax history
Tax history is unavailable.
Monthly payment
Est. payment$--/mo
Payment breakdown
Explore the cost of this home by adjusting the details. Changes won't be saved.
All calculations are estimates and provided by Zillow, Inc. for informational purposes only. Actual amounts may vary.
HOA fees may include property taxes on listings classified as Co-Ops. Contact the listing agent and/or owner for fee details.
Mortgage interest rates are dependent on a number of factors, including credit score, down payment, and repayment length. Interest rate data provided by Zillow Group Marketplace, Inc. as of 1/1/1970 from various mortgage lenders with which we have lead or other similar arrangements; the Estimated Payment is an average of those rates.
See how much you could borrow to make a competitive offer.
Climate risks
Neighborhood: 06456
Nearby schools
GreatSchools rating
- 7/10Center SchoolGrades: 4-5Distance: 3 mi
- 7/10East Hampton Middle SchoolGrades: 6-8Distance: 1.8 mi
- 8/10East Hampton High SchoolGrades: 9-12Distance: 2.7 mi
Schools provided by the listing agent
- High: East Hampton
Source: Smart MLS. This data may not be complete. We recommend contacting the local school district to confirm school assignments for this home.
A local agent can set up tours, give advice and negotiate with sellers.
- Connecticut
- Middlesex County
- East Hampton
- 06456
- 55 Middle Haddam Road