Seller is offering $7500 toward buyer’s closing cost or buy downs. New Construction! On a corner Lot! 5 Bedrooms, or 4 and a bonus! 3 Full Baths! 2 Bedrooms & 2 Full Baths down! Open concept Family Room/Kitchen/Breakfast Area. Separate Formal Dining Room! Granite Kitchen counter tops, stainless appliances. Gas Range! Pantry! Hardwood Floors, Entry/family//diningroom areas. Carpet in all Bedrooms. Tile in Kitchen, Laundry room & Bathrooms. Crown Molding in Entry/family/kitchen/dining room. Nice sized backyard, with covered patio. "SOME OF THESE PHOTOS HAVE BEEN VIRTUALLY STAGED!" Can be your home for the Holidays!!
New construction
$449,800
55 Misty Ridge Loop, Oakland, TN 38060
5beds
2,284sqft
Single Family Residence
Built in 2023
0.29 Acres Lot
$443,500 Zestimate®
$197/sqft
$25/mo HOA
What's special
Gas rangeNice sized backyardCovered patioSeparate formal dining roomGranite kitchen counter topsStainless appliancesCarpet in all bedrooms
- 411 days
- 49
- 2
Zillow last checked:
Listing updated:
Listed by:
Hattie D Brawley,
2 Rivers Realty, LLC 901-616-6181
Source: MAAR,MLS#: 10201994
Facts & features
Interior
Bedrooms & bathrooms
- Bedrooms: 5
- Bathrooms: 3
- Full bathrooms: 3
Rooms
- Room types: Attic, Bonus Room, Entry Hall
Primary bedroom
- Features: Tile Floor, Walk-In Closet(s)
- Level: First
- Area: 225
- Dimensions: 15 x 15
Bedroom 2
- Features: Carpet, Private Full Bath, Smooth Ceiling, Walk-In Closet(s)
- Level: First
- Area: 110
- Dimensions: 10 x 11
Bedroom 3
- Features: Carpet, Shared Bath, Smooth Ceiling, Walk-In Closet(s)
- Level: Second
- Area: 130
- Dimensions: 10 x 13
Bedroom 4
- Features: Carpet, Shared Bath, Smooth Ceiling, Walk-In Closet(s)
- Level: Second
- Area: 140
- Dimensions: 10 x 14
Bedroom 5
- Features: Carpet, Shared Bath, Smooth Ceiling, Walk-In Closet(s)
- Level: Second
Primary bathroom
- Features: Double Vanity, Separate Shower, Smooth Ceiling, Tile Floor, Full Bath
Dining room
- Features: Separate Dining Room
- Area: 120
- Dimensions: 10 x 12
Kitchen
- Features: Breakfast Bar, Eat-in Kitchen, Kitchen Island, Pantry, Separate Breakfast Room, Updated/Renovated Kitchen, Washer/Dryer Connections
- Area: 130
- Dimensions: 10 x 13
Living room
- Features: Great Room
- Dimensions: 0 x 0
Bonus room
- Area: 221
- Dimensions: 13 x 17
Den
- Area: 340
- Dimensions: 17 x 20
Heating
- Central, Dual System, Natural Gas
Cooling
- 220 Wiring, Ceiling Fan(s), Central Air, Dual
Appliances
- Included: Gas Water Heater, Dishwasher, Disposal, Gas Cooktop, Microwave, Range/Oven
- Laundry: Laundry Room
Features
- 1 or More BR Down, Double Vanity Bath, Full Bath Down, Luxury Primary Bath, Primary Down, Renovated Bathroom, Separate Tub & Shower, Vaulted/Coffered Primary, Smooth Ceiling, 2 or More Baths, 2nd Bedroom, Breakfast Room, Den/Great Room, Dining Room, Kitchen, Laundry Room, Primary Bedroom, 2nd Bedroom, 3rd Bedroom, 4th or More Bedrooms, Bonus Room, Square Feet Source: AutoFill (MAARdata) or Public Records (Cnty Assessor Site)
- Flooring: Part Carpet, Part Hardwood, Tile
- Number of fireplaces: 1
- Fireplace features: Gas Log, Gas Starter, In Den/Great Room
Interior area
- Total interior livable area: 2,284 sqft
Property
Parking
- Total spaces: 2
- Parking features: Driveway/Pad, Garage Faces Front, Garage Door Opener
- Has garage: Yes
- Covered spaces: 2
- Has uncovered spaces: Yes
Features
- Stories: 1.5
- Patio & porch: Covered Patio
- Pool features: None
Lot
- Size: 0.29 Acres
- Dimensions: 12567SF
- Features: Corner Lot, Landscaped, Level
Details
- Parcel number: 081M G04800
Construction
Type & style
- Home type: SingleFamily
- Architectural style: Traditional
- Property subtype: Single Family Residence
Materials
- Brick Veneer
- Roof: Composition Shingles
Condition
- New construction: Yes
- Year built: 2023
Details
- Builder name: Grove Property Trust
Utilities & green energy
- Sewer: Public Sewer
- Water: Public
Community & HOA
Community
- Subdivision: Fairway Village Subd
HOA
- Has HOA: Yes
- HOA fee: $300 annually
Location
- Region: Oakland
Financial & listing details
- Price per square foot: $197/sqft
- Annual tax amount: $1,513
- Price range: $449.8K - $449.8K
- Date on market: 7/24/2025
- Cumulative days on market: 1066 days
- Listing terms: Conventional,FHA,VA Loan
Estimated market value
$443,500
$421,000 - $466,000
$2,377/mo
Price history
| Date | Event | Price |
|---|---|---|
| 1/14/2026 | Price change | $449,8000%$197/sqft |
Source:  MAAR #10201994 Report a problem MAAR #10201994 Report a problem | ||
| 7/24/2025 | Listed for sale | $449,900$197/sqft |
Source: MAAR #10201994 Report a problem | ||
| 7/21/2025 | Listing removed | $449,900$197/sqft |
Source: MAAR #10158229 Report a problem | ||
| 10/6/2023 | Listed for sale | $449,900$197/sqft |
Source: MAAR #10158229 Report a problem | ||
Public tax history
Tax history is unavailable.
Monthly payment
Est. payment
Payment breakdown
Explore the cost of this home by adjusting the details. Changes won't be saved.Climate risks
Neighborhood: 38060
- $412,000-- bd3 ba2.3k sqft90 Misty Ridge Ln, Oakland, TN 38060Off Market
- $409,800-- bd3 ba2.2k sqft95 Misty Ridge Ln, Oakland, TN 38060Off Market
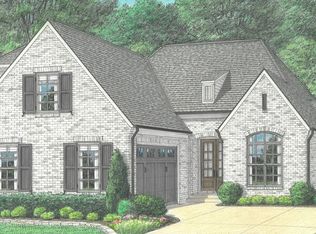
- from $414,9003 bd3 ba2.3k sqftBristol Plan, Fairway Village, Oakland, TN 38060New Construction
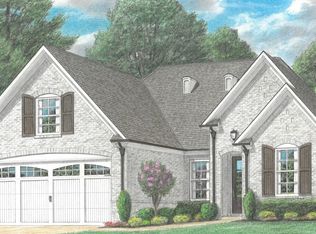
- from $419,9005 bd3 ba2.3k sqftBallard II Plan, Fairway Village, Oakland, TN 38060New Construction
Similar homes
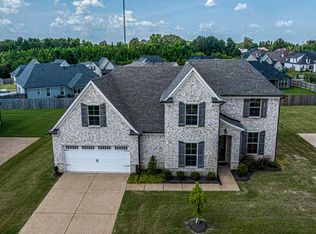
- $439,8005 bd3 ba2.4k sqft115 Misty Ridge Loop, Oakland, TN 38060New Construction
 MLS ID #10202033, Hattie D Brawley, 2 Rivers Realty, LLC. MAAR
 - $450,0005 bd3 ba2.5k sqft250 Saint Andrews Dr, Oakland, TN 38060For Sale
 MLS ID #10229149, Marcus Boles, Epique Realty. MAAR
 - $433,9905 bd3 ba2.4k sqft540 Riverdale Dr, Oakland, TN 38060New Construction
 MLS ID #10229402, Amber Poe, D R Horton Memphis. MAAR
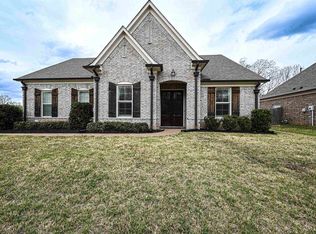
 - $374,0004 bd3 ba2.3k sqft110 Laurel Glen Dr, Oakland, TN 38060For Sale
 MLS ID #10218437, Jason Wallace, Keller Williams Realty. MAAR
