Captivating two-story brick home guarded behind the gates of Bentwater with a scenic view of Weiskopf #2. This 4BD/3.5BA has spectacular views from many vantage points. The two-story formal entry offers a dramatic welcome for guests. Gourmet island kitchen features abundant storage, SS appliances, breakfast bar & walk-in pantry! Open to breakfast room & main living w/rich wood flooring tons of windows. Escape to the Owners retreat complete with a private office nook & spa-like bath. Sizeable secondary BRs & Gameroom upstairs. Extend entertainment outdoors & enjoy the private far-reaching GOLF views & gentle breezes from the lake. Large covered back patio and stunning upstairs outdoor balcony for relaxing & enjoying the views. NEW ROOF! NO back neighbors!!! Tons of parking & golf cart bay in the garage. Enjoy life, like you're on a vacation with access to the country club, THREE 18-hole championship golf courses, the yacht club, sports club, 24 hr manned gate. MISD!
For sale
$445,000
55 Monterrey Rd E, Montgomery, TX 77356
4beds
3,145sqft
Single Family Residence
Built in 1998
7,061 Square Feet Lot
$435,100 Zestimate®
$141/sqft
$91/mo HOA
What's special
Captivating two-story brick homeTons of parkingTwo-story formal entryTons of windowsPrivate far-reaching golf viewsGourmet island kitchenAbundant storage
- 221 days
- 159
- 18
Zillow last checked:
Listing updated:
Listed by:
Corey Middleton TREC #0656233 281-728-7587,
CB&A, Realtors
Source: HAR,MLS#: 21197707
Facts & features
Interior
Bedrooms & bathrooms
- Bedrooms: 4
- Bathrooms: 4
- Full bathrooms: 3
- 1/2 bathrooms: 1
Rooms
- Room types: Den, Utility Room
Primary bedroom
- Level: First
- Area: 256
- Dimensions: 16x16
Bedroom
- Level: Second
- Area: 156
- Dimensions: 13x12
Bedroom
- Level: Second
- Area: 168
- Dimensions: 14x12
Bedroom
- Level: Second
- Area: 168
- Dimensions: 14x12
Breakfast
- Level: First
- Area: 140
- Dimensions: 14x10
Dining room
- Level: First
- Area: 196
- Dimensions: 14x14
Game room
- Level: Second
Kitchen
- Level: First
- Area: 252
- Dimensions: 18x14
Living room
- Level: First
- Area: 315
- Dimensions: 21x15
Utility room
- Level: First
Heating
- Electric, Zoned
Cooling
- Ceiling Fan(s), Electric, Zoned
Appliances
- Included: Disposal, Double Oven, Electric Oven, Microwave, Electric Cooktop, Dishwasher
- Laundry: Electric Dryer Hookup, Washer Hookup
Features
- Balcony, High Ceilings, Primary Bed - 1st Floor
- Number of fireplaces: 1
- Fireplace features: Gas
Interior area
- Total structure area: 3,145
- Total interior livable area: 3,145 sqft
Property
Parking
- Total spaces: 2
- Parking features: Attached, Oversized, Garage Door Opener, Double-Wide Driveway, Golf Cart Garage
- Attached garage spaces: 2
Features
- Stories: 2
- Patio & porch: Covered
- Exterior features: Balcony, Sprinkler System
Lot
- Size: 7,061 Square Feet
- Features: On Golf Course, Subdivided, 0 Up To 1/4 Acre
Details
- Parcel number: 67774
Construction
Type & style
- Home type: SingleFamily
- Architectural style: Contemporary,Traditional
- Property subtype: Single Family Residence
Materials
- Brick, Cement Siding
- Foundation: Slab
- Roof: Composition
Condition
- New construction: No
- Year built: 1998
Utilities & green energy
- Sewer: Public Sewer
- Water: Public, Water District
Green energy
- Energy efficient items: Thermostat, Exposure/Shade
Community & HOA
Community
- Subdivision: Bentwater 05
HOA
- Has HOA: Yes
- Amenities included: Clubhouse, Golf Course, Pool
- HOA fee: $1,091 annually
Location
- Region: Montgomery
Financial & listing details
- Price per square foot: $141/sqft
- Tax assessed value: $447,174
- Annual tax amount: $7,984
- Date on market: 3/19/2026
- Listing terms: Cash,Conventional
- Road surface type: Concrete, Curbs, Gutters
Estimated market value
$435,100
$413,000 - $457,000
$3,530/mo
Price history
| Date | Event | Price |
|---|---|---|
| 7/10/2026 | Price change | $445,000-5.3%$141/sqft |
Source:  HAR #21197707 Report a problem HAR #21197707 Report a problem | ||
| 3/19/2026 | Listed for sale | $470,000$149/sqft |
Source: HAR #21197707 Report a problem | ||
| 11/22/2025 | Listing removed | $470,000$149/sqft |
Source: HAR #88611769 Report a problem | ||
| 9/10/2025 | Price change | $470,000-1.1%$149/sqft |
Source: HAR #88611769 Report a problem | ||
| 8/31/2025 | Price change | $475,000-1%$151/sqft |
Source: HAR #88611769 Report a problem | ||
| 7/10/2025 | Listed for sale | $480,000-1.6%$153/sqft |
Source: HAR #88611769 Report a problem | ||
| 7/10/2025 | Listing removed | $487,650$155/sqft |
Source: HAR #5593624 Report a problem | ||
| 7/1/2025 | Price change | $487,650-0.5%$155/sqft |
Source: HAR #5593624 Report a problem | ||
| 4/30/2025 | Price change | $490,000-1%$156/sqft |
Source: HAR #5593624 Report a problem | ||
| 2/21/2025 | Price change | $494,900-1%$157/sqft |
Source: HAR #5593624 Report a problem | ||
| 10/22/2024 | Price change | $499,900-1%$159/sqft |
Source: HAR #90376221 Report a problem | ||
| 9/24/2024 | Price change | $505,000-1.9%$161/sqft |
Source: HAR #90376221 Report a problem | ||
| 8/28/2024 | Listed for sale | $515,000+3.2%$164/sqft |
Source: HAR #90376221 Report a problem | ||
| 8/8/2024 | Listing removed | -- |
Source: HAR #46301860 Report a problem | ||
| 6/17/2024 | Price change | $499,000-3.1%$159/sqft |
Source: HAR #46301860 Report a problem | ||
| 5/23/2024 | Listed for sale | $515,000+17.1%$164/sqft |
Source: HAR #46301860 Report a problem | ||
| 1/13/2022 | Sold | -- |
Source: Agent Provided Report a problem | ||
| 12/9/2021 | Pending sale | $439,900$140/sqft |
Source: HAR #97806928 Report a problem | ||
| 11/19/2021 | Listed for sale | $439,900+72.6%$140/sqft |
Source: HAR #97806928 Report a problem | ||
| 12/18/2013 | Listing removed | $254,900$81/sqft |
Source: RE/MAX PREFERRED GROUP #60759650 Report a problem | ||
| 11/8/2013 | Listed for sale | $254,900$81/sqft |
Source: RE/MAX PREFERRED GROUP #60759650 Report a problem | ||
| 7/3/2012 | Listing removed | $2,200$1/sqft |
Source: RE/MAX PREFERRED GROUP #11916394 Report a problem | ||
| 6/26/2012 | Listed for rent | $2,200$1/sqft |
Source: RE/MAX PREFERRED GROUP #11916394 Report a problem | ||
Public tax history
| Year | Property taxes | Tax assessment |
|---|---|---|
| 2025 | $7,224 -7.8% | $447,174 -7.5% |
| 2024 | $7,832 +8.9% | $483,468 +5.4% |
| 2023 | $7,191 | $458,580 +7.2% |
| 2022 | -- | $427,920 +31.5% |
| 2021 | $4,137 +1.4% | $325,480 +7.7% |
| 2020 | $4,082 +1.1% | $302,170 +5.4% |
| 2019 | $4,037 -24.7% | $286,700 -8.8% |
| 2018 | $5,364 +1.3% | $314,260 -2.8% |
| 2017 | $5,297 +2% | $323,280 +10% |
| 2016 | $5,194 +0.6% | $293,890 +10% |
| 2015 | $5,161 | $267,170 +10% |
| 2014 | $5,161 | $242,880 -8.3% |
| 2013 | -- | $265,000 +2.7% |
| 2012 | -- | $258,130 |
| 2011 | -- | $258,130 -12.5% |
| 2010 | -- | $295,140 -8.3% |
| 2009 | -- | $322,000 +10% |
| 2008 | -- | $292,730 +10% |
| 2007 | -- | $266,120 |
| 2006 | -- | $266,120 +16.6% |
| 2005 | -- | $228,270 |
| 2004 | -- | $228,270 |
| 2003 | -- | $228,270 |
| 2002 | -- | $228,270 +7.6% |
| 2001 | -- | $212,230 |
Find assessor info on the county website
Monthly payment
Est. payment
Payment breakdown
Explore the cost of this home by adjusting the details. Changes won't be saved.Climate risks
Neighborhood: Bentwater
Nearby schools
Schools provided by the listing agent
- Elementary: Lincoln Elementary School (Montgomery)
- Middle: Montgomery Junior High School
- High: Montgomery High School
Source: HAR. This data may not be complete. We recommend contacting the local school district to confirm school assignments for this home.
Similar homes
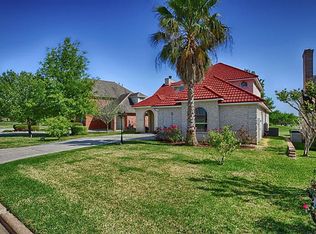
- $455,0003 bd3 ba2.5k sqft23 Melbourne Ct, Montgomery, TX 77356For Sale

 MLS ID #1993734, Elisa Martinez TREC #611780, Vortex Realty. LERA MLS
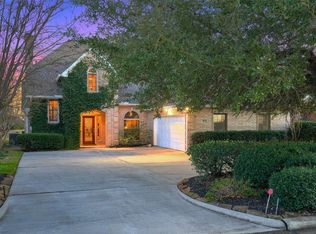
 - $499,0004 bd4 ba3.7k sqft54 S Wind Dr, Montgomery, TX 77356For Sale
 MLS ID #74890031, Weaver Wiggins, Wiggins Land Company. HAR
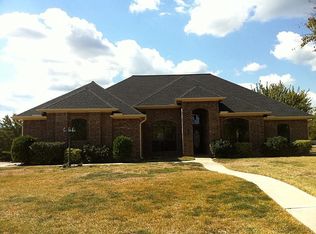
 - $375,0003 bd2 ba1.9k sqft15 Newberry Ct, Montgomery, TX 77356For Sale
 MLS ID #78427068, Sarah Conway, Better Homes and Gardens Real Estate Gary Greene - Lake Conroe North. HAR
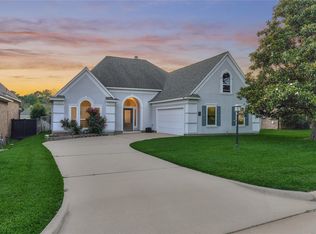
 - $490,0003 bd3 ba2.5k sqft43 Winterhaven Ln, Montgomery, TX 77356For Sale
 MLS ID #37977180, Sarah Conway, Better Homes and Gardens Real Estate Gary Greene - Lake Conroe North. HAR
