Welcome to 55 Montevideo Road, a private, elevated Avon retreat where sweeping Farmington Valley and distant ridgeline views become part of the home itself. Set on approximately 2.3 acres, this beautifully refreshed residence offers 4 bedrooms, 4.5 baths and two spacious primary suites. Walls of glass across the rear frame breathtaking elevated views and spectacular sunsets while filling the home with natural light. Generous living and entertaining spaces feature hardwood floors and a bright, well-appointed kitchen with premium appliances, abundant cabinetry and granite counters. One primary suite is especially impressive with vaulted 12+ foot ceilings, a generous walk-in closet and a spa-inspired bath with jetted tub, separate shower and double vanity. A second primary suite offers excellent scale, privacy and flexibility for guests or extended living. Expansive front and rear lawns-an exceptional feature for this elevated setting-are complemented by mature professional landscaping, extensive hardscape, patios and walkways. Private, peaceful and beautifully situated, 55 Montevideo is a true Avon retreat convenient to West Hartford and the greater Hartford area. Additional amenities include a whole-house generator for added peace of mind and a four-season room that further connects the home to its remarkable surroundings.
Coming soon 09/28
$1,599,000
55 Montevideo Road, Avon, CT 06001
4beds
3,986sqft
Single Family Residence
Built in 1958
2.3 Acres Lot
$1,199,600 Zestimate®
$401/sqft
$-- HOA
What's special
- 20 hours
- 275
- 23
Zillow last checked:
Listing updated:
Listed by:
John G. Oliveira (860)674-0300,
Coldwell Banker Realty 860-674-0300
Source: Smart MLS,MLS#: 24207764
Facts & features
Interior
Bedrooms & bathrooms
- Bedrooms: 4
- Bathrooms: 5
- Full bathrooms: 4
- 1/2 bathrooms: 1
Primary bedroom
- Features: High Ceilings, Vaulted Ceiling(s), Full Bath, Hydro-Tub, Walk-In Closet(s), Hardwood Floor
- Level: Main
Primary bedroom
- Features: Cedar Closet(s), Full Bath, Sliders, Walk-In Closet(s), Hardwood Floor
- Level: Main
Bedroom
- Features: Bedroom Suite, Built-in Features, Full Bath, Hardwood Floor
- Level: Main
Bedroom
- Features: Built-in Features, Hardwood Floor
- Level: Main
Dining room
- Features: Bay/Bow Window, High Ceilings, Vaulted Ceiling(s), Sliders, Hardwood Floor
- Level: Main
Great room
- Features: High Ceilings, Vaulted Ceiling(s), Sliders, Hardwood Floor
- Level: Main
Kitchen
- Features: Kitchen Island, Hardwood Floor
- Level: Main
Sun room
- Features: Ceiling Fan(s), Fireplace, Sliders, Hardwood Floor
- Level: Main
Heating
- Forced Air, Oil
Cooling
- Central Air
Appliances
- Included: Gas Cooktop, Oven, Subzero, Dishwasher, Washer, Dryer, Water Heater
Features
- Sound System, Wired for Data, Wired for Sound
- Basement: Crawl Space,Full,Concrete
- Attic: Access Via Hatch
- Number of fireplaces: 2
Interior area
- Total structure area: 3,986
- Total interior livable area: 3,986 sqft
- Finished area above ground: 3,986
Video & virtual tour
Property
Parking
- Total spaces: 6
- Parking features: Attached, Paved, Off Street, Driveway, Garage Door Opener, Private, Asphalt
- Attached garage spaces: 2
- Has uncovered spaces: Yes
Features
- Has view: Yes
- View description: City, Golf Course
Lot
- Size: 2.3 Acres
- Features: Wooded, Sloped, Landscaped
Details
- Parcel number: 436332
- Zoning: RU2A
- Other equipment: Generator
Construction
Type & style
- Home type: SingleFamily
- Architectural style: Ranch
- Property subtype: Single Family Residence
Materials
- Wood Siding
- Foundation: Concrete Perimeter
- Roof: Asphalt
Condition
- New construction: No
- Year built: 1958
Utilities & green energy
- Sewer: Septic Tank
- Water: Well
Community & HOA
HOA
- Has HOA: No
Location
- Region: Avon
Financial & listing details
- Price per square foot: $401/sqft
- Tax assessed value: $706,550
- Annual tax amount: $21,726
- Date on market: 9/24/2026
Estimated market value
$1,199,600
$1.07M - $1.36M
$4,396/mo
Price history
| Date | Event | Price |
|---|---|---|
| 7/3/2001 | Sold | $649,900+41.3%$163/sqft |
Source:  Smart MLS #G247463 Report a problem Smart MLS #G247463 Report a problem | ||
| 8/23/2000 | Sold | $460,000$115/sqft |
Source: Public Record Report a problem | ||
Public tax history
| Year | Property taxes | Tax assessment |
|---|---|---|
| 2025 | $21,726 +3.7% | $706,550 |
| 2024 | $20,956 +10.9% | $706,550 +32.4% |
| 2023 | $18,890 +2.3% | $533,780 |
| 2022 | $18,474 +1.2% | $533,780 |
| 2021 | $18,261 +4% | $533,780 |
| 2020 | $17,561 | $533,780 |
| 2019 | $17,561 +5.6% | $533,780 +0.6% |
| 2018 | $16,635 +2.5% | $530,610 |
| 2017 | $16,231 +6.2% | $530,610 |
| 2015 | $15,282 +1.7% | $530,610 |
| 2014 | $15,027 +19% | $530,610 +10.6% |
| 2013 | $12,627 +2.6% | $479,760 |
| 2012 | $12,306 +2.4% | $479,760 |
| 2011 | $12,013 +7% | $479,760 |
| 2010 | $11,231 | $479,760 |
| 2009 | $11,231 -16.1% | $479,760 -4.9% |
| 2008 | $13,386 +3.8% | $504,550 |
| 2007 | $12,891 +2.8% | $504,550 |
| 2006 | $12,538 +12.1% | $504,550 +5.9% |
| 2004 | $11,181 +11.7% | $476,600 +34.7% |
| 2003 | $10,013 +9.3% | $353,800 |
| 2001 | $9,163 +11.3% | $353,800 -10.4% |
| 1996 | $8,231 | $394,770 |
Find assessor info on the county website
Monthly payment
Est. payment
Payment breakdown
Explore the cost of this home by adjusting the details. Changes won't be saved.Climate risks
Neighborhood: 06001
Nearby schools
Schools provided by the listing agent
- Elementary: Pine Grove
- High: Avon
Source: Smart MLS. This data may not be complete. We recommend contacting the local school district to confirm school assignments for this home.
Similar homes
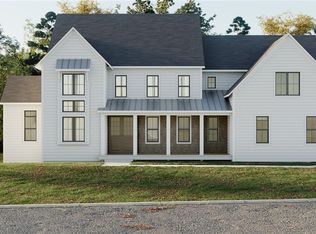
- $1,249,0004 bd4 ba3.8k sqft32 Guernsey Lane, Avon, CT 06001For Sale

 MLS ID #24148409, Benjamin Hale, Hale Real Estate, LLC. Smart MLS
 - $1,475,0004 bd5 ba3.7k sqft15 Parsons Way, Avon, CT 06001New Construction
 MLS ID #24206319, Catherine A. McCahill, William Pitt Sotheby's Int'l. Smart MLS
 - $1,700,0004 bd4 ba3.6k sqft25 Breezy Knoll, Avon, CT 06001New Construction
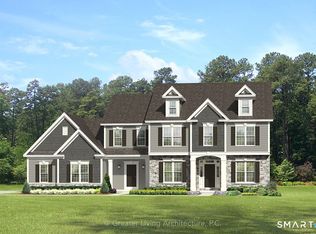 MLS ID #24183308, Gregory Frey, RE/MAX Prime Realty. Smart MLS
 - $1,225,0006 bd5 ba5.3k sqft41 Brian Lane, Avon, CT 06001For Sale
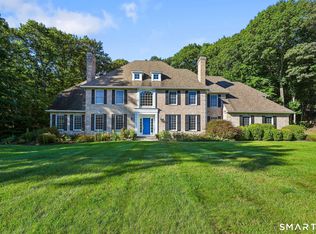 MLS ID #24207488, Kristy Logie, William Raveis Real Estate. Smart MLS
 - $1,080,0004 bd6 ba4.3k sqft24 Red Fox Run, Canton, CT 06019For SaleMLS ID #24209275, Cheryl E. Arcidiacono, Berkshire Hathaway NE Prop.. Smart MLS
- $1,185,0005 bd4 ba3.7k sqft20 Harris Road, Avon, CT 06001For SaleMLS ID #24199814, Heidi Picard-Ramsay, Berkshire Hathaway NE Prop.. Smart MLS
- $1,580,0005 bd7 ba5.9k sqft215 Old Mountain Road, Farmington, CT 06032For SaleMLS ID #24192146, Melissa Engel, Douglas Elliman of Connecticut. Smart MLS
- $965,0005 bd6 ba4.5k sqft46 Henderson Drive, Avon, CT 06001For SaleMLS ID #24174152, Jacek Mikolajczyk, Berkshire Hathaway NE Prop.. Smart MLS
- $975,0004 bd2 ba2.4k sqft2 Quarry Road, Simsbury, CT 06070For SaleMLS ID #24208927, Tony Buccheri, Berkshire Hathaway NE Prop.. Smart MLS
- $959,9004 bd5 ba4.8k sqft5 Biltmore Court, Avon, CT 06001For SaleMLS ID #24187436, Gayle Dennehy, Dennehy & Company, LLC. Smart MLS
- $2,189,0005 bd5 ba4.5k sqft60 Vermillion Drive, Avon, CT 06001New ConstructionMLS ID #24185979, Monika R. Pietras, William Pitt Sotheby's Int'l. Smart MLS
- $1,399,0006 bd5 ba4.3k sqft28 Colony Road, West Hartford, CT 06117For SaleMLS ID #24206429, Lisa A. Ogren, Berkshire Hathaway NE Prop.. Smart MLS
- $1,595,7004 bd4 ba4.7k sqft20 High Ridge Road, West Hartford, CT 06117New ConstructionMLS ID #24200748, Michael Garcarz, Silver and Oak Realty. Smart MLS
- $1,800,0004 bd5 ba5.5k sqft10 Pembroke Hill, Farmington, CT 06032For SaleMLS ID #24203476, Catherine A. McCahill, William Pitt Sotheby's Int'l. Smart MLS
- $899,0006 bd5 ba3.4k sqft25 Grant Drive, Avon, CT 06001For SaleMLS ID #24206412, Lynda Cohn, Berkshire Hathaway NE Prop.. Smart MLS
- $1,350,0004 bd5 ba4.8k sqft30 Daniel Trace, Burlington, CT 06013For SaleMLS ID #24186667, Catherine A. McCahill, William Pitt Sotheby's Int'l. Smart MLS
- $1,599,9004 bd5 ba4.5k sqft5 Steven Circle, Farmington, CT 06032For SaleMLS ID #24200257, Gayle Dennehy, By Carrier Realty, LLC. Smart MLS
- $849,0004 bd3 ba3.5k sqft28 Uplands Drive, West Hartford, CT 06107For SaleMLS ID #24205217, Mary Rose Sinatro, Coldwell Banker Realty. Smart MLS
- $849,9004 bd4 ba4.2k sqft120 Linden Drive, Berlin, CT 06037For SaleMLS ID #24206291, Wendi Zuk, Homes Plus of Connecticut. Smart MLS
