Welcome to 55 Montrose Road, tucked away on a beautifully landscaped, buffered lot in the heart of I'On. This charming residence offers the rare combination of privacy, thoughtful design, and the ease of main-level living. Designed for both everyday comfort and effortless entertaining, the home's spacious floor plan allows you to enjoy nearly all of your daily living on the first floor. The inviting family room is anchored by a dramatic floor-to-ceiling stone fireplace and opens seamlessly to the dining area and beautifully appointed kitchen. Featuring custom cabinetry, granite countertops, a large center island with seating, tongue-and-groove ceilings, and premium stainless appliances including a Viking range and GE Monogram refrigerator, the kitchen is both functional and welcoming. Just inside the back door, a highly functional drop zone features additional cabinetry and storage, creating the perfect transition space to keep daily life organized. Nearby, a beautifully appointed powder room and a conveniently located laundry room add to the main level's exceptional livability. The expansive primary suite is a true retreat on this main floor, complete with two walk-in closets and a spa-inspired bath featuring a classic clawfoot soaking tub, multi-head walk-in shower, and dual vanities. Upstairs, three additional bedrooms provide flexibility for family and guests. One oversized suite includes an adjoining bonus room that can easily serve as a media room, playroom, home office, fitness space, or private guest retreat - offering endless possibilities to fit your lifestyle. Throughout the home, you'll find timeless details including antique heart pine floors, custom lighting, oil-rubbed bronze fixtures, programmable thermostats on both levels, plentiful storage options, and smart-home wiring with surround sound in the main living areas and porches. Meticulous home maintenance is evident with a fully encapsulated crawl space equipped with a dehumidifier and a convenient in-house temperature and humidity monitor. Outdoor living is equally inviting, highlighted by a screened back porch that transitions into a beautiful back courtyard with a peaceful fountain and an outdoor Weber gas grill connected directly to the main gas line for maximum efficiency and convenience. Offering a private oasis for relaxing or entertaining, the professionally landscaped yard is intentionally low maintenance, while a detached workshop with electricity offers exceptional space for hobbies, projects, or additional storage. Located in one of Mount Pleasant's most beloved neighborhoods, this exceptional home offers a rare opportunity to enjoy gracious Lowcountry living with the convenience of a floor plan designed to live primarily on one level.
Active contingent
$2,100,000
55 Montrose Rd, Mount Pleasant, SC 29464
4beds
2,909sqft
Single Family Residence
Built in 2004
6,534 Square Feet Lot
$1,996,500 Zestimate®
$722/sqft
$-- HOA
What's special
- 29 days
- 2,527
- 80
Likely to sell faster than
Zillow last checked:
Listing updated:
Listed by:
William Means Real Estate, LLC
Source: CTMLS,MLS#: 26023127
Facts & features
Interior
Bedrooms & bathrooms
- Bedrooms: 4
- Bathrooms: 4
- Full bathrooms: 3
- 1/2 bathrooms: 1
Rooms
- Room types: Family Room, Office, Dining Room, Eat-In-Kitchen, Family, Laundry, Separate Dining
Heating
- Heat Pump
Cooling
- Central Air
Appliances
- Laundry: Laundry Room
Features
- Beamed Ceilings, Ceiling - Smooth, High Ceilings, Kitchen Island, Walk-In Closet(s), Eat-in Kitchen
- Flooring: Carpet, Ceramic Tile, Wood
- Windows: Window Treatments
- Number of fireplaces: 1
- Fireplace features: Family Room, Gas Log, One
Interior area
- Total structure area: 2,909
- Total interior livable area: 2,909 sqft
Property
Parking
- Parking features: Off Street
Features
- Levels: Two
- Stories: 2
- Patio & porch: Front Porch, Screened
- Exterior features: Lawn Irrigation, Rain Gutters
- Fencing: Wood
Lot
- Size: 6,534 Square Feet
- Features: 0 - .5 Acre, Level
Details
- Additional structures: Shed(s), Storage
- Parcel number: 5350600606
Construction
Type & style
- Home type: SingleFamily
- Architectural style: Traditional
- Property subtype: Single Family Residence
Materials
- Wood Siding
- Foundation: Crawl Space
- Roof: Metal
Condition
- New construction: No
- Year built: 2004
Utilities & green energy
- Sewer: Public Sewer
- Water: Public
- Utilities for property: Dominion Energy, Mt. P. W/S Comm
Community & HOA
Community
- Features: Boat Ramp, Clubhouse, Club Membership Available, Dock Facilities, Dog Park, Park, Walk/Jog Trails
- Subdivision: Ion
Location
- Region: Mount Pleasant
Financial & listing details
- Price per square foot: $722/sqft
- Tax assessed value: $1,670,000
- Annual tax amount: $4,026
- Date on market: 8/14/2026
- Listing terms: Any
Estimated market value
$1,996,500
$1.90M - $2.10M
$7,742/mo
Price history
| Date | Event | Price |
|---|---|---|
| 8/18/2026 | Listed for sale | $2,100,000+140.6%$722/sqft |
Source:  CTMLS #26023127 Report a problem CTMLS #26023127 Report a problem | ||
| 5/30/2014 | Sold | $872,700-2.9%$300/sqft |
Source: CTMLS #1329957 Report a problem | ||
| 4/2/2014 | Price change | $899,000-3.2%$309/sqft |
Source: Five Star Real Estate #1329957 Report a problem | ||
| 12/3/2013 | Listed for sale | $929,000+23%$319/sqft |
Source: Five Star Real Estate #1329957 Report a problem | ||
| 7/29/2009 | Sold | $755,000+762.9%$260/sqft |
Source: Public Record Report a problem | ||
| 6/30/2003 | Sold | $87,500$30/sqft |
Source: Public Record Report a problem | ||
Public tax history
| Year | Property taxes | Tax assessment |
|---|---|---|
| 2025 | $4,026 +12.8% | $43,030 +15% |
| 2024 | $3,567 +4.4% | $37,420 |
| 2023 | $3,416 +2.9% | $37,420 |
| 2022 | $3,319 -9.4% | $37,420 |
| 2021 | $3,664 -3.4% | $37,420 |
| 2020 | $3,794 | $37,420 +7.2% |
| 2019 | $3,794 | $34,910 |
| 2017 | $3,794 +9.4% | $34,910 |
| 2016 | $3,469 +5.3% | $34,910 |
| 2015 | $3,294 -4.6% | $34,910 |
| 2014 | $3,451 | -- |
| 2011 | $3,451 +27.5% | -- |
| 2010 | $2,707 +7.7% | $29,600 +16.9% |
| 2009 | $2,515 +9.7% | $25,320 |
| 2008 | $2,293 -41.4% | $25,320 |
| 2006 | $3,916 -42.5% | $25,320 -33.3% |
| 2005 | $6,814 +971.7% | $37,980 +1166% |
| 2004 | $636 | $3,000 |
Find assessor info on the county website
Monthly payment
Est. payment
Payment breakdown
Explore the cost of this home by adjusting the details. Changes won't be saved.Climate risks
Neighborhood: 29464
Nearby schools
Schools provided by the listing agent
- Elementary: James B Edwards
- Middle: Moultrie
- High: Lucy Beckham
Source: CTMLS. This data may not be complete. We recommend contacting the local school district to confirm school assignments for this home.
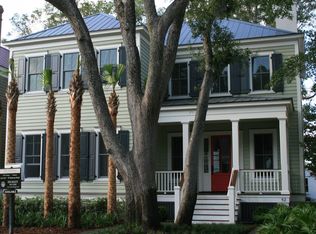
- $2,624,9005 bd4 ba3.9k sqft52 Montrose Rd, Mt Pleasant, SC 29464Off Market
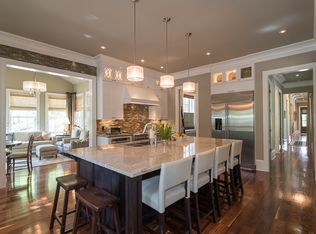
- $3,345,2006 bd6 ba5.6k sqft161 N Shelmore Blvd, Mount Pleasant, SC 29464Off Market
- $2,305,1000.48 acres67 Hopetown Rd, Mount Pleasant, SC 29464Off Market
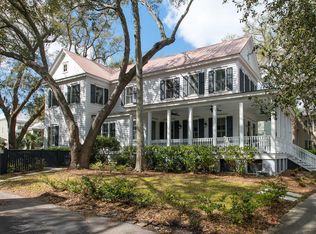
- $2,315,7004 bd4 ba3k sqft56 Montrose Rd, Mount Pleasant, SC 29464Off Market
Similar homes
- $2,150,0003 bd3 ba2.4k sqft24 Nolen Way, Mount Pleasant, SC 29464For Sale
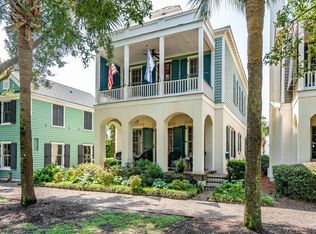
 MLS ID #26023225, Catha Remington. CTMLS
 - $2,395,0004 bd4 ba2.9k sqft894 Tupelo Bay Dr, Mount Pleasant, SC 29464For Sale
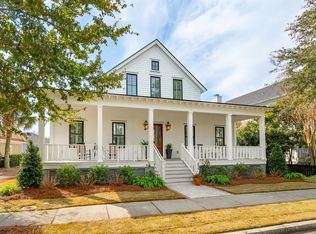 MLS ID #26024997, Will Dammeyer. CTMLS
 - $2,200,0004 bd4 ba3.1k sqft1531 Mossy Branch Way, Mount Pleasant, SC 29464For Sale
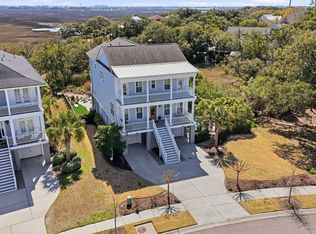 MLS ID #26006134, Pam Bishop. CTMLS
 - $1,825,0004 bd4 ba3.4k sqft193 Tidal Currents Ln, Mount Pleasant, SC 29464For Sale
 MLS ID #26021515, Terry Haas. CTMLS
 - $2,295,0004 bd5 ba3.1k sqft780 Post Oak Dr, Mount Pleasant, SC 29464For SaleMLS ID #25031273, Brantlee De Brux. CTMLS
- $1,900,0005 bd4 ba3.8k sqft1144 Pleasant Pines Rd, Mount Pleasant, SC 29464For SaleMLS ID #26016035, Clint Kelly. CTMLS
- $1,925,0004 bd5 ba4.2k sqft882 Tupelo Bay Dr, Mount Pleasant, SC 29464For SaleMLS ID #26013374, Dan Delanty. CTMLS
- $1,495,0004 bd4 ba2.2k sqft22 Pearl St, Mount Pleasant, SC 29464For SaleMLS ID #26023077, Jackie Scarafile. CTMLS
- $1,995,0004 bd4 ba3.5k sqft2068 Amenity Park Dr, Mount Pleasant, SC 29466For SaleMLS ID #26022984, Charla Mcdonald. CTMLS
- $3,050,0004 bd6 ba3.2k sqft1035 Lakeview Dr, Mount Pleasant, SC 29464For SaleMLS ID #26017785, Krystine Edwards. CTMLS
- $1,788,0003 bd4 ba2.1k sqft409 Rose Wilder Ln, Mount Pleasant, SC 29464For SaleMLS ID #26018642, Denise Piper. CTMLS
- $1,549,0003 bd3 ba2.5k sqft1171 Welcome Dr, Mount Pleasant, SC 29464For SaleMLS ID #26024686, Ginn Maiers. CTMLS
- $1,699,0004 bd3 ba2.4k sqft664 Rutledge Ave, Charleston, SC 29403For SaleMLS ID #26025441, Matt Anderson. CTMLS
- $1,995,0005 bd4 ba3.6k sqft1105 Barfield St, Charleston, SC 29492For SaleMLS ID #26018996, Ben Laaper. CTMLS
- $1,765,0004 bd4 ba3k sqft2519 Gatewood St, Daniel Island, SC 29492For SaleMLS ID #26022314, Angie Johnson. CTMLS
- $1,990,0005 bd4 ba2.4k sqft91 Smith St, Charleston, SC 29401For SaleMLS ID #26025081, Marjorie Corbin. CTMLS
- $2,485,0004 bd6 ba4k sqft1555 Wando Landing St, Charleston, SC 29492For SaleMLS ID #26022054, Jacquie Dinsmore. CTMLS
- $1,489,0004 bd4 ba2.9k sqft1541 Willtown St, Charleston, SC 29492For SaleMLS ID #26024658, Giovanna Richard. CTMLS
- $1,600,0005 bd3 ba3.5k sqft2597 John Boone Ct, Mount Pleasant, SC 29466For SaleMLS ID #26024490, Lora Goolsby. CTMLS
- $2,235,0005 bd5 ba3.3k sqft164 River Green Pl, Charleston, SC 29492For SaleMLS ID #26009806, Kenton Selvey. CTMLS
