Skip main navigation
Sold for $583,000
  • $583,000

    55 Morningside Rd, Cartersville, VA 23027

    3beds
    2,131sqft
    Single Family Residence
    Built in 2015
    7.57 Acres Lot
    $583,100 Zestimate®
    $274/sqft
    $2,585 Estimated rent

    Home value

    $583,100

    Estimated sales range

    Not available

    $2,585/mo

    Zestimate® history
    Loading
    Loading...

    Owner options

    List your home for rent

    $2,585/mo

    Rent Zestimate®

    Find your next renter with Zillow Rental Manager. Plus, with online applications, you can quickly screen prospective tenants – for free.

    Learn more

    $2,585/mo

    Rent Zestimate®

    Refinance and save

    $3,458/mo

    Est. payment

    Refinancing to a lower rate could help reduce your monthly payments and save thousands over the life of the loan.

    See today's rates

    $3,458/mo

    Est. payment

    Explore your selling options

    Work with a Zillow partner agent

    Leverage their expertise and Zillow's premium Showcase listings to get your home seen by more buyers.

    Get started

    List with your own agent

    Get your home in front of millions of buyers by listing it on Zillow.

    Learn how to do it

    Sell it yourself

    Take full control of how buyers see your home on Zillow by listing For Sale by Owner (FSBO).

    List your home

    What's special

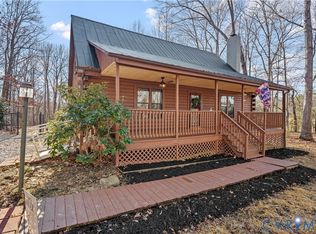
    Welcome to your private country retreat on 7.57 acres of nearly fully fenced land, where luxury, functionality, and open-concept living come together. This custom-built single-level home offers the perfect blend of comfort, space, and versatility. Step inside to an inviting open floor plan featuring a spacious living room, dining area, and kitchen designed for everyday living and entertaining. The kitchen boasts a large center island with seating, soft-close cabinetry, stainless steel appliances, newer microwave and range, and a generous walk-in pantry. The primary suite makes a statement with elegant French doors from the foyer and features an ensuite bath with a tiled walk-in shower, soaking tub, walk-in closet, and an additional closet within the bedroom. Two additional bedrooms and a full bath provide comfortable accommodations for family and guests. Served by a 4-bedroom septic system, the home offers future expansion potential. Above the garage, unfinished framed space provides an excellent opportunity for additional finished living area, home office, recreation room, or an additional bedroom. Car enthusiasts, hobbyists, and business owners will appreciate the heated and cooled 3+ car drive-through garage featuring an oversized bay door, workshop space, utility sink, shop vac system, and abundant room for vehicles, equipment, and projects. Outdoor amenities include: a welcoming front porch with a pull down sun shade, rear deck, concrete parking pad, and a large oversized carport ideal for boat, RV, trailer, or additional vehicle storage. Offering privacy, acreage, and endless possibilities, this exceptional property is ideal for those seeking a luxury ranch home, workshop space, open-concept living, boat or RV storage, and room to grow—all while enjoying the peace and tranquility of country living.

    Zillow last checked:

    Listing updated:

    Listed by:

    Bree Cox 804-386-2947,

    Century 21 Realty @ Home

    Bought with:

    John Tiller, 0225217772

    Real Broker LLC

    Source: CVRMLS,MLS#: 2615060MLS LogoOriginating MLS: Central Virginia Regional MLS

    Facts & features

    Interior

    Bedrooms & bathrooms
    • Bedrooms: 3
    • Bathrooms: 3
    • Full bathrooms: 2
    • 1/2 bathrooms: 1
    Primary bedroom
    • Description: carpet- ensuite bath- two closets
    • Level: First
    • Dimensions: 18.8 x 15.1
    Bedroom 2
    • Description: carpet; barn doors
    • Level: First
    • Dimensions: 12.2 x 14.8
    Bedroom 3
    • Description: carpet
    • Level: First
    • Dimensions: 15.7 x 14.8
    Bedroom 4
    • Description: Unfinished area over garage- potential 4th bedroom
    • Level: Second
    • Dimensions: 0 x 0
    Dining room
    • Description: wood floors- open to kitchen/living area
    • Level: First
    • Dimensions: 13.10 x 17.2
    Family room
    • Description: Unfinished area over garage-potential
    • Level: Second
    • Dimensions: 0 x 0
    Foyer
    • Description: Coat closet
    • Level: First
    • Dimensions: 6.2 x 6.5
    Other
    • Description: Tub & Shower
    • Level: First
    Half bath
    • Level: First
    Kitchen
    • Description: Wood floors- Large island
    • Level: First
    • Dimensions: 23.0 x 6.5
    Laundry
    • Description: Tile flooring- headed to garage
    • Level: First
    • Dimensions: 0 x 0
    Living room
    • Description: wood floors- open floor plan
    • Level: First
    • Dimensions: 24.3 x 16.11
    Office
    • Description: Unfinished area over garage-potential
    • Level: Second
    • Dimensions: 0 x 0
    Recreation
    • Description: In Climate controlled garage
    • Level: First
    • Dimensions: 0 x 0
    Heating
    • Electric, Heat Pump
    Cooling
    • Central Air
    Appliances
    • Included: Dryer, Dishwasher, Electric Cooking, Electric Water Heater, Freezer, Microwave, Oven, Refrigerator, Smooth Cooktop, Stove, Water Softener, Washer
    Features
    • Bedroom on Main Level, Dining Area, Granite Counters, Kitchen Island, Bath in Primary Bedroom, Main Level Primary
    • Flooring: Partially Carpeted, Tile, Wood
    • Basement: Crawl Space,Garage Access,Interior Entry
    • Attic: Walk-In,Walk-up
    • Has fireplace: No
    Interior area
    • Total interior livable area: 2,131 sqft
    • Finished area above ground: 2,131
    • Finished area below ground: 0

    Property

    Parking
    • Total spaces: 3
    • Parking features: Attached, Carport, Direct Access, Driveway, Garage, Golf Cart Garage, Heated Garage, Oversized, Paved, Workshop in Garage
    • Attached garage spaces: 3
    • Has carport: Yes
    • Has uncovered spaces: Yes
    Features
    • Levels: One
    • Stories: 1
    • Patio & porch: Front Porch, Deck, Porch
    • Exterior features: Deck, Out Building(s), Porch, Paved Driveway
    • Pool features: None
    • Fencing: Full,Wood,Fenced
    Lot
    • Size: 7.57 Acres
    • Features: Cleared, Fruit Trees, Pasture
    Details
    • Additional structures: Garage(s), Outbuilding
    • Parcel number: 023 A 81 B
    • Horses can be raised: Yes
    • Horse amenities: Horses Allowed

    Construction

    Type & style
    • Home type: SingleFamily
    • Architectural style: Custom,Ranch
    • Property subtype: Single Family Residence
    Materials
    • Drywall, Frame, Vinyl Siding
    • Roof: Composition,Shingle
    Condition
    • Resale
    • New construction: No
    • Year built: 2015

    Utilities & green energy

    • Sewer: Septic Tank
    • Water: Well

    Community & HOA

    Community
    • Subdivision: None
    Location
    • Region: Cartersville

    Financial & listing details

    • Price per square foot: $274/sqft
    • Tax assessed value: $522,110
    • Annual tax amount: $2,823
    • Date on market: 6/29/2026
    • Ownership: Individuals
    • Ownership type: Sole Proprietor

    Price history

    DateEventPrice
    7/30/2026Sold$583,000+2.3%$274/sqft
    Source: CVRMLS #2615060 Report a problem
    7/3/2026Pending sale$570,000$267/sqft
    Source: CVRMLS #2615060 Report a problem
    6/4/2026Listed for sale$570,000+8.6%$267/sqft
    Source: CVRMLS #2615060 Report a problem
    9/2/2022Sold$525,000-4.5%$246/sqft
    Source: CVRMLS #2210615 Report a problem
    7/24/2022Pending sale$549,950$258/sqft
    Source: CVRMLS #2210615 Report a problem
    6/3/2022Price change$549,950-8.3%$258/sqft
    Source: CVRMLS #2210615 Report a problem
    4/23/2022Listed for sale$599,950$282/sqft
    Source: CVRMLS #2210615 Report a problem

    Public tax history

    YearProperty taxesTax assessment
    2025$2,823 $470,520
    2024$2,823 +9.7%$470,520 +37.2%
    2023$2,573 $343,040
    2022$2,573 $343,040
    2021$2,573 -2.6%$343,040
    2020$2,641 +11.3%$343,040 +12.7%
    2019$2,373 $304,260
    2018-- $304,260
    2017-- $304,260 +21.3%
    2016-- $250,850 +1005.1%
    2015-- $22,700
    Find assessor info on the county website

    Neighborhood: 23027

    Nearby schools

    GreatSchools rating
    Schools provided by the listing agent
    • Elementary: Cumberland
    • Middle: Cumberland
    • High: Cumberland

    Source: CVRMLS. This data may not be complete. We recommend contacting the local school district to confirm school assignments for this home.

    Get pre-qualified for a loan
    At Zillow Home Loans, we can pre-qualify you in as little as 5 minutes with no impact to your credit score.

    An equal housing lender. NMLS #10287.