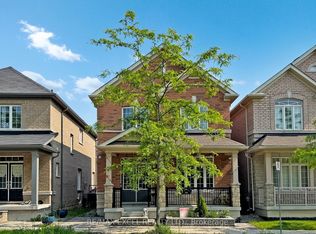
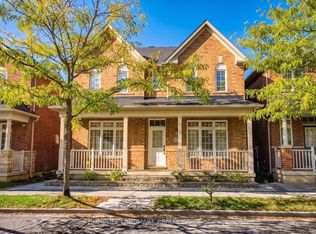
Welcome to 55 Pearl Lake Road, a beautifully renovated 4+1 bedroom detached home in the highly sought-after Cornell community of Markham. Offering approximately 2,960 sq. ft. of above-grade living space, this spacious home features a striking stone and brick exterior, professionally landscaped grounds, an interlock driveway and courtyard, and a fully fenced backyard with an extended parking pad.The grand double-door entrance and covered front porch lead to an impressive interior featuring 9-foot ceilings on the main floor, pot lights, hardwood flooring throughout the main and second floors, and an elegant oak staircase.The modern kitchen boasts solid wood cabinetry, granite countertops, an under mount sink and high-end stainless-steel appliances.A large main-floor office provides added flexibility for working from home.The spacious primary bedroom features TWO large HIS & HERS walk-in closets, a 5-piece ensuite with glass-enclosed shower, a private retreat area. The second bedroom also offers its own 4-piece ensuite. The professionally finished basement offers additional living space, including a bedroom, a full 4-piece bathroom, a spacious recreation room, a second kitchen.Additional features include an attached double garage and ample outdoor parking.Ideally located across from a school and within walking distance of parks, top-rated schools, Cornell Community Centre, Markham Stouffville Hospital and public transit, with easy access to Highway 407, Walmart, Shopping mall and the GO Station.An exceptional family home offering generous living space, quality upgrades and an outstanding location. A must-see!
For sale
C$1,249,888
55 Pearl Lake Rd, Markham, ON L6B 0X3
5beds
5baths
Single Family Residence
Built in ----
2,960 Square Feet Lot
$-- Zestimate®
C$--/sqft
C$-- HOA
What's special
Professionally landscaped groundsInterlock driveway and courtyardGrand double-door entranceCovered front porchPot lightsElegant oak staircaseModern kitchen
- 1 day
- 6
- 0
Zillow last checked:
Listing updated:
Listed by:
REON HOMES REALTY INC.
Source: TRREB,MLS®#: N14193954 Originating MLS®#: Toronto Regional Real Estate Board
Facts & features
Interior
Bedrooms & bathrooms
- Bedrooms: 5
- Bathrooms: 5
Primary bedroom
- Level: Second
- Dimensions: 6.9 x 5.2
Bedroom 4
- Level: Second
- Dimensions: 4.39 x 3.7
Dining room
- Level: Main
- Dimensions: 3.6 x 6.23
Family room
- Level: Main
- Dimensions: 4.6 x 5.25
Kitchen
- Level: Main
- Dimensions: 3.28 x 3.93
Living room
- Level: Main
- Dimensions: 6.23 x 3.6
Heating
- Forced Air, Gas
Cooling
- Central Air
Appliances
- Included: Water Heater
Features
- Central Vacuum, In-Law Suite, Storage, Storage Area Lockers, Water Meter
- Flooring: Carpet Free
- Basement: Apartment
- Has fireplace: Yes
- Fireplace features: Family Room, Natural Gas
Interior area
- Living area range: 2500-3000 null
Property
Parking
- Total spaces: 4
- Parking features: Garage Door Opener
- Has garage: Yes
Features
- Stories: 2
- Exterior features: Landscaped, Lighting, Paved Yard
- Pool features: None
Lot
- Size: 2,960 Square Feet
Details
- Parcel number: 700130357
- Other equipment: Air Exchanger
Construction
Type & style
- Home type: SingleFamily
- Property subtype: Single Family Residence
Materials
- Brick
- Foundation: Concrete
- Roof: Asphalt Shingle
Utilities & green energy
- Sewer: Sewer
Community & HOA
Location
- Region: Markham
Financial & listing details
- Annual tax amount: C$7,176
- Date on market: 11/19/2026
Price history
Price history is unavailable.
Public tax history
Tax history is unavailable.
Climate risks
Neighborhood: Cornell
Nearby schools
GreatSchools rating
No schools nearby
We couldn't find any schools near this home.


Similar homes
- C$1,133,0005 bd2 ba-- sqft12 Sir Pellias Ter, Markham, ON L3P 2Z8For Sale
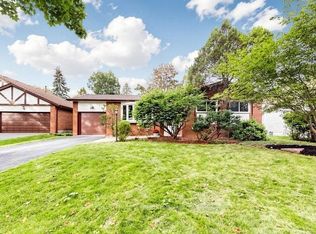 MLS ID #N13866310, ROYAL LEPAGE TERREQUITY SW REALTY. TRREB
- C$1,149,0004 bd4 ba-- sqft2306 Bur Oak Ave, Markham, ON L6E 1L8For Sale
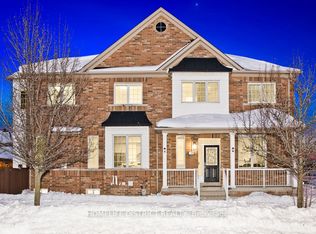 MLS ID #N14154748, HOMELIFE DISTRICT REALTY. TRREB
- C$1,328,0005 bd4 ba-- sqft39 James Parrott Ave, Markham, ON L6E 0J8For Sale
 MLS ID #N13773626, HOMELIFE NEW WORLD REALTY INC.. TRREB
- C$1,219,9995 bd5 ba-- sqft14 Hollier Dr, Ajax, ON L1Z 1S6For Sale
 MLS ID #E14173802, RE/MAX HALLMARK FIRST GROUP REALTY LTD.. TRREB
