Introducing 55 Pendleton Hill at The Reserve on the Erie Canal. Step inside this stunning 3,200 square foot home featuring 4 bedrooms and 2.5 bathrooms. The custom designed kitchen is perfect for everyday cooking and entertaining, complete with a spacious walk-in dream pantry. The open layout connects the kitchen, living room, and sunroom, creating a bright and inviting space. Step outside to the covered patio, perfect for relaxing or hosting guests. The primary suite is your own private oasis, featuring a spa inspired ensuite bath with high end finishes and details. You will love the expansive walk in closet, that will accommodate your seasonal wardrobes with ease. You’ll appreciate the quality finishes throughout, including Marvin windows and Hardie board siding. Located on a quiet cul-de-sac, this home also includes a sodded lawn and irrigation system. This home was thoughtfully designed to give you the gift of time, move in ready and perfectly appointed within this beautiful sought after community. Residents enjoy HOA amenities such as the clubhouse, garbage service, and internet. Visit our model home located at 55 Pendleton Hill Saturday, Sunday, Monday through Wednesday from 1-5pm. Taxes are TBD.
Active
$1,357,857
55 Pendleton Hill Rd, Rochester, NY 14618
4beds
3,200sqft
Single Family Residence
Built in 2025
0.37 Acres Lot
$1,327,000 Zestimate®
$424/sqft
$518/mo HOA
What's special
Covered patioBright and inviting spaceQuality finishes throughoutExpansive walk in closetSpacious walk-in dream pantryHardie board sidingMarvin windows
- 1 day
- 358
- 24
Zillow last checked:
Listing updated:
Listed by:
Keller Williams Realty Gateway 585-256-4400,
Jillian R Heinold 716-550-3250,
Jillian R Heinold 716-550-3250,
Keller Williams Realty Gateway
Source: NYSAMLSs,MLS#: R1713102 Originating MLS: Rochester
Originating MLS: RochesterFacts & features
Interior
Bedrooms & bathrooms
- Bedrooms: 4
- Bathrooms: 3
- Full bathrooms: 2
- 1/2 bathrooms: 1
- Main level bathrooms: 1
Bedroom 1
- Level: Second
Bedroom 2
- Level: Second
Bedroom 3
- Level: Second
Bedroom 4
- Level: Second
Den
- Level: First
Family room
- Level: First
Kitchen
- Level: First
Laundry
- Level: First
Heating
- Gas, Forced Air
Cooling
- Central Air
Appliances
- Included: Dryer, Dishwasher, Exhaust Fan, Disposal, Gas Oven, Gas Range, Gas Water Heater, Refrigerator, Range Hood, Wine Cooler, Washer
- Laundry: Main Level
Features
- Den, Entrance Foyer, Eat-in Kitchen, Home Office, Kitchen Island, Other, Pantry, See Remarks, Sliding Glass Door(s), Walk-In Pantry
- Flooring: Ceramic Tile, Luxury Vinyl, Varies
- Doors: Sliding Doors
- Basement: Full
- Number of fireplaces: 1
Interior area
- Total structure area: 3,200
- Total interior livable area: 3,200 sqft
Property
Parking
- Total spaces: 3
- Parking features: Attached, Garage, Garage Door Opener
- Attached garage spaces: 3
Features
- Levels: Two
- Stories: 2
- Patio & porch: Covered, Patio, Porch
- Exterior features: Blacktop Driveway, Sprinkler/Irrigation, Patio
- Pool features: Association
- Waterfront features: Canal Access
Lot
- Size: 0.37 Acres
- Dimensions: 100 x 160
- Features: Rectangular, Rectangular Lot, Residential Lot
Details
- Parcel number: 2620001491100002017000
- Special conditions: Standard
Construction
Type & style
- Home type: SingleFamily
- Architectural style: Colonial,Two Story
- Property subtype: Single Family Residence
Materials
- Blown-In Insulation, Stone, Vinyl Siding, PEX Plumbing
- Foundation: Poured
- Roof: Asphalt,Architectural,Shingle
Condition
- Resale
- Year built: 2025
Details
- Builder model: Marrano
Utilities & green energy
- Electric: Circuit Breakers
- Sewer: Connected
- Water: Connected, Public
- Utilities for property: Cable Available, Electricity Connected, High Speed Internet Available, Sewer Connected, Water Connected
Community & HOA
Community
- Features: Trails/Paths
- Subdivision: The Reserve
HOA
- Amenities included: Clubhouse, Fitness Center, Other, Pool, Sauna, See Remarks
- HOA fee: $518 monthly
Location
- Region: Rochester
Financial & listing details
- Price per square foot: $424/sqft
- Date on market: 9/8/2026
- Listing terms: Cash,Conventional,VA Loan
Estimated market value
$1,327,000
$1.26M - $1.39M
$5,285/mo
Price history
| Date | Event | Price |
|---|---|---|
| 9/8/2026 | Listed for sale | $1,357,857$424/sqft |
Source:  NYSAMLSs #R1713102 Report a problem NYSAMLSs #R1713102 Report a problem | ||
| 7/7/2026 | Listing removed | $1,357,857$424/sqft |
Source: NYSAMLSs #R1656923 Report a problem | ||
| 1/6/2026 | Listed for sale | $1,357,857$424/sqft |
Source: NYSAMLSs #R1656923 Report a problem | ||
| 12/31/2025 | Listing removed | $1,357,857$424/sqft |
Source: NYSAMLSs #R1648837 Report a problem | ||
| 11/5/2025 | Listed for sale | $1,357,857$424/sqft |
Source: NYSAMLSs #R1648837 Report a problem | ||
Public tax history
Tax history is unavailable.
Monthly payment
Climate risks
Neighborhood: 14618
Nearby schools
Schools provided by the listing agent
- District: Brighton
Source: NYSAMLSs. This data may not be complete. We recommend contacting the local school district to confirm school assignments for this home.
Similar homes
- $1,690,0004 bd4 ba3.9k sqft10 Pendleton Hill Rd, Rochester, NY 14618For Sale
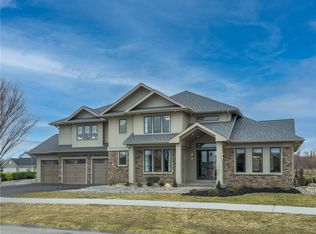
 MLS ID #R1656454, Jillian R Heinold, Listing by: Keller Williams Realty Gateway. NYSAMLSs
 - $749,9004 bd4 ba3.4k sqft10 Hunters Ln, Rochester, NY 14618For Sale
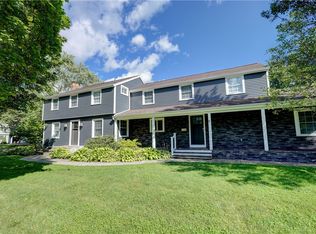 MLS ID #R1703636, Stephen Cass, Listing by: RE/MAX Realty Group. NYSAMLSs
 - $972,6662 bd2 ba2.1k sqft18 Saint Johnsville Trl, Rochester, NY 14618New Construction
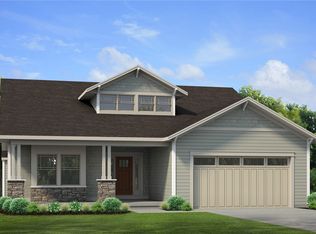 MLS ID #R1682996, Jillian R Heinold, Listing by: Keller Williams Realty Gateway. NYSAMLSs
 - $1,298,0004 bd4 ba3.2k sqft7 Shone Cir, Mendon, NY 14506New Construction
 MLS ID #R1662949, Alan J. Wood, Listing by: RE/MAX Plus. NYSAMLSs
 - $1,298,0005 bd3 ba3.2k sqft8 Boulder Creek Dr, Rush, NY 14543New ConstructionMLS ID #R1662939, Alan J. Wood, Listing by: RE/MAX Plus. NYSAMLSs
- $1,249,0005 bd5 ba4.7k sqft667 Seneca Rd, Rochester, NY 14622For SaleMLS ID #R1703989, Mark A. Siwiec, Listing by: Elysian Homes by Mark Siwiec and Associates. NYSAMLSs
- $699,9905 bd3 ba3k sqft5 Poinciana Dr, Pittsford, NY 14534For SaleMLS ID #S1672694, Victoria Grutzik, Listing by: Century 21 Leah's Signature. NYSAMLSs
- $999,0004 bd4 ba2.8k sqft7 Highland Estates Dr, Penfield, NY 14450New ConstructionMLS ID #R1704247, Mark Karten, Listing by: Karten Real Estate Services LLC. NYSAMLSs
- $814,9004 bd4 ba2.7k sqft1 Hurlingham Dr, Honeoye Falls, NY 14472For SaleMLS ID #R1710636, Tanya L. Northrup, Listing by: Keller Williams Realty Greater Rochester. NYSAMLSs
- $859,9004 bd4 ba3.1k sqft9 Foxboro Ln, Fairport, NY 14450For SaleMLS ID #R1709125, Stephen Cass, Listing by: RE/MAX Realty Group. NYSAMLSs
- $729,9004 bd3 ba4.2k sqft4305 Saint Paul Blvd, Rochester, NY 14617For SaleMLS ID #R1703701, Sheila Varnado, Listing by: Empire Realty Group. NYSAMLSs
- $779,9004 bd5 ba4.3k sqft14 Barrington Hls, Pittsford, NY 14534For SaleMLS ID #R1705730, Jeffrey A. Scofield, Listing by: RE/MAX Plus. NYSAMLSs
- $974,0004 bd5 ba3k sqft673 Seneca Rd, Rochester, NY 14622For SaleMLS ID #R1703983, Mark A. Siwiec, Listing by: Elysian Homes by Mark Siwiec and Associates. NYSAMLSs
- $849,7774 bd3 ba2.3k sqft66 Parnell Dr, Churchville, NY 14428New ConstructionMLS ID #R1711059, Grant D. Pettrone, Listing by: Revolution Real Estate. NYSAMLSs
- $999,9004 bd4 ba3.3k sqft46 Dumais Ln, Penfield, NY 14526New ConstructionMLS ID #R1710534, James R. White, Listing by: Empire Realty Group. NYSAMLSs
- $998,4164 bd3 ba3.1k sqft8 Noahs Blf, Fairport, NY 14450New ConstructionMLS ID #R1691963, James R. White, Listing by: Empire Realty Group. NYSAMLSs
- $899,9004 bd4 ba3.7k sqft24 Whisper Creek Ct, Rochester, NY 14626For SaleMLS ID #R1686411, Daniel P. Powell, Listing by: Hunt Real Estate ERA/Columbus. NYSAMLSs
- $850,0006 bd4 ba3.5k sqft8 Nightfrost Ln, Honeoye Falls, NY 14472For SaleMLS ID #R1663451, Robert Piazza Palotto, Listing by: High Falls Sotheby's International Realty. NYSAMLSs
- $824,0004 bd3 ba2.4k sqft50 Dumais Ln, Penfield, NY 14526New ConstructionMLS ID #R1710536, James R. White, Listing by: Empire Realty Group. NYSAMLSs
- $799,9004 bd3 ba2.9k sqft6591 Cherry St, Victor, NY 14564For SaleMLS ID #R1703645, Lauren A. Hanggi, Listing by: Keller Williams Realty Gateway. NYSAMLSs
