Custom-built Colonial set on a private, 1 + acre lot in a desirable and convenient location. The thoughtfully designed first floor features a living room with hardwood floors and bow window that opens to the dining room. The eat-in kitchen leads to family room with wood burning fireplace. A French door opens to a private first floor office with built-in desk and shelves. The first floor laundry and half bath off the 3 car garage offer convenience and practicality. The peaceful 3 season porch overlooks the sunny backyard with sliders to deck and above ground pool. The second floor features two spacious bedrooms, full bath with lots of natural sunlight, linen closet and a primary bedroom with cathedral ceiling and charming bow window, ensuite bath with walk-in tiled shower, double bowl vanity, linen closet and walk in closet. Natural gas heat, central air, large storage shed are additional features.
Under contract
Price cut: $30K (7/7)
$599,900
55 Pequot Rd, Southampton, MA 01073
3beds
2,320sqft
Single Family Residence
Built in 1998
1.2 Acres Lot
$598,900 Zestimate®
$259/sqft
$-- HOA
What's special
Above ground poolEat-in kitchenLarge storage shedSliders to deckOverlooks the sunny backyardDouble bowl vanityWalk in closet
- 27 days |
- 1,375 |
- 63 |
Zillow last checked:
Listing updated:
Listed by:
Kylene Canon-Smith 413-563-3565,
Canon Real Estate, Inc. 413-527-8311
Source: MLS PIN,MLS#: 73539587
Facts & features
Interior
Bedrooms & bathrooms
- Bedrooms: 3
- Bathrooms: 3
- Full bathrooms: 2
- 1/2 bathrooms: 1
Primary bedroom
- Features: Cathedral Ceiling(s), Flooring - Wall to Wall Carpet, Window(s) - Bay/Bow/Box
- Level: Second
Bedroom 2
- Features: Flooring - Wall to Wall Carpet
- Level: Second
Bedroom 3
- Features: Flooring - Wall to Wall Carpet
- Level: Second
Primary bathroom
- Features: Yes
Bathroom 1
- Features: Bathroom - Half
- Level: First
Bathroom 2
- Features: Bathroom - Full, Skylight
- Level: Second
Bathroom 3
- Features: Bathroom - Tiled With Shower Stall
- Level: Second
Dining room
- Features: Flooring - Hardwood
Family room
- Features: Flooring - Wall to Wall Carpet
- Level: First
Kitchen
- Level: First
Living room
- Features: Flooring - Hardwood, Window(s) - Bay/Bow/Box
- Level: First
Office
- Level: First
Heating
- Forced Air, Natural Gas
Cooling
- Central Air, Whole House Fan
Appliances
- Included: Gas Water Heater, Water Heater, Range, Dishwasher, Microwave, Refrigerator, Washer, Dryer
- Laundry: First Floor
Features
- Sun Room, Office, Central Vacuum
- Flooring: Tile, Carpet, Hardwood
- Doors: French Doors
- Basement: Full
- Number of fireplaces: 1
- Fireplace features: Family Room
Interior area
- Total structure area: 2,320
- Total interior livable area: 2,320 sqft
- Finished area above ground: 2,320
Property
Parking
- Total spaces: 9
- Parking features: Attached, Garage Door Opener, Paved Drive, Off Street
- Attached garage spaces: 3
- Uncovered spaces: 6
Features
- Patio & porch: Deck
- Exterior features: Deck, Pool - Above Ground, Storage
- Has private pool: Yes
- Pool features: Above Ground
Lot
- Size: 1.2 Acres
Details
- Parcel number: 3070783
- Zoning: RV
Construction
Type & style
- Home type: SingleFamily
- Architectural style: Colonial
- Property subtype: Single Family Residence
Materials
- Foundation: Concrete Perimeter
- Roof: Shingle
Condition
- Year built: 1998
Utilities & green energy
- Electric: Circuit Breakers
- Sewer: Private Sewer
- Water: Public
Community & HOA
Community
- Features: Park, Highway Access, House of Worship
- Security: Security System
HOA
- Has HOA: No
Location
- Region: Southampton
Financial & listing details
- Price per square foot: $259/sqft
- Tax assessed value: $572,200
- Annual tax amount: $7,502
- Date on market: 6/22/2026
- Exclusions: Mirror And Shelf In Entryway To Be Removed.
- Road surface type: Paved
Estimated market value
$598,900
$569,000 - $629,000
$3,430/mo
Price history
| Date | Event | Price |
|---|---|---|
| 7/11/2026 | Contingent | $599,900$259/sqft |
Source: MLS PIN #73539587 Report a problem | ||
| 7/7/2026 | Price change | $599,900-4.8%$259/sqft |
Source: MLS PIN #73539587 Report a problem | ||
| 6/22/2026 | Listed for sale | $629,900+1269.3%$272/sqft |
Source: MLS PIN #73539587 Report a problem | ||
| 4/15/1998 | Sold | $46,000$20/sqft |
Source: Public Record Report a problem | ||
Public tax history
| Year | Property taxes | Tax assessment |
|---|---|---|
| 2025 | $7,203 +3.2% | $508,300 +3.8% |
| 2024 | $6,981 +8% | $489,900 +8.6% |
| 2023 | $6,461 +7.3% | $450,900 +12.8% |
| 2022 | $6,023 +10.3% | $399,700 +16.9% |
| 2021 | $5,460 -0.8% | $341,900 -1.7% |
| 2020 | $5,502 +3.3% | $347,800 +6.5% |
| 2019 | $5,325 +5.5% | $326,500 +8.1% |
| 2018 | $5,049 +2.4% | $302,000 |
| 2017 | $4,929 +5.7% | $302,000 +1.8% |
| 2015 | $4,661 +3.3% | $296,700 |
| 2014 | $4,510 +0.2% | $296,700 -4.8% |
| 2013 | $4,500 +3.1% | $311,600 |
| 2012 | $4,366 +1.6% | $311,600 -6% |
| 2011 | $4,296 -4.1% | $331,500 -8.6% |
| 2010 | $4,481 +2.5% | $362,500 |
| 2009 | $4,372 +2.7% | $362,500 |
| 2008 | $4,259 -6.1% | $362,500 -6.1% |
| 2007 | $4,536 +5.1% | $386,000 +13.4% |
| 2006 | $4,316 +2.2% | $340,400 +13.6% |
| 2005 | $4,223 +4.2% | $299,700 +12.2% |
| 2004 | $4,053 +25.2% | $267,200 +25.8% |
| 2002 | $3,237 +5% | $212,400 +4.8% |
| 2001 | $3,084 | $202,600 |
Find assessor info on the county website
Monthly payment
Est. payment
Payment breakdown
Explore the cost of this home by adjusting the details. Changes won't be saved.Climate risks
Neighborhood: 01073
Nearby schools
GreatSchools rating
- 7/10William E Norris SchoolGrades: PK-6Distance: 3.7 mi
- 6/10Hampshire Regional High SchoolGrades: 7-12Distance: 8.4 mi
Schools provided by the listing agent
- Elementary: Norris
- Middle: Hrhs
- High: Hrhs
Source: MLS PIN. This data may not be complete. We recommend contacting the local school district to confirm school assignments for this home.
- $639,1003 bd3 ba1.9k sqft53 Pequot Rd, Southampton, MA 01073Off Market
- $425,0003 bd3 ba1.9k sqft54 Pequot Rd, Southampton, MA 01073Sold
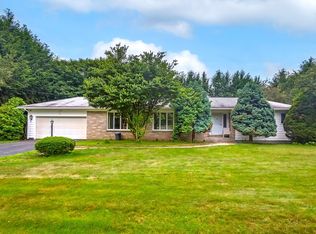
- $415,6003 bd1 ba1.4k sqft50 Pequot Rd, Southampton, MA 01073Off Market
- $615,8003 bd2 ba2.6k sqft66 Pequot Rd, Southampton, MA 01073Off Market
- $738,8003 bd3 ba2.4k sqft51 Pequot Rd, Southampton, MA 01073Off Market
- $395,2003 bd1 ba1.2k sqft68 Pequot Rd, Southampton, MA 01073Off Market
- $663,5004 bd3 ba2.4k sqft1 Halon Way, Southampton, MA 01073Off Market
- $361,2003 bd1 ba1.3k sqft42 Pequot Rd, Southampton, MA 01073Off Market
A local agent can set up tours, give advice and negotiate with sellers.
Similar homes
- $725,0004 bd3 ba2.6k sqft32 Bissonnette Cir, Southampton, MA 01073For Sale
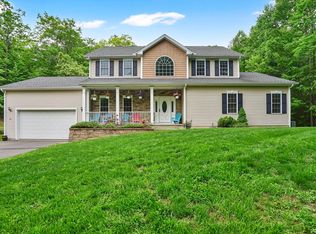 MLS ID #73544846, Jack Watson, Coldwell Banker Realty - Western MA. MLS PIN
 - $795,0005 bd3 ba2.7k sqft34 Bissonnette Cir, Southampton, MA 01073For Sale
 MLS ID #73541332, Danielle Langevin, Lock and Key Realty Inc.. MLS PIN
 - $599,9004 bd3 ba2.9k sqft15 Blue Sky Dr, Westfield, MA 01085For Sale
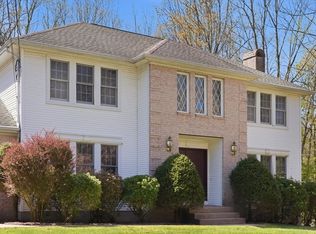 MLS ID #73507166, Lisa Bihler-Lyle, Gallagher Real Estate. MLS PIN
 - $585,0004 bd3 ba2.3k sqft33 Kimberly Dr, South Hadley, MA 01075For Sale
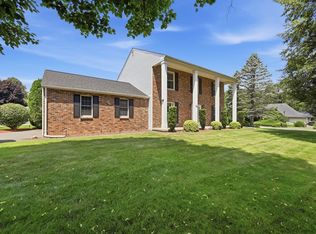 MLS ID #73548551, The Aimee Kelly Crew, eXp Realty LLC. MLS PIN
 - $570,0004 bd3 ba2.3k sqft26 Laro Rd, Southwick, MA 01077For SaleMLS ID #73540339, Willette Montgomery, Keller Williams Realty. MLS PIN
- $539,9993 bd2 ba2.1k sqft19 Westview Ter, Easthampton, MA 01027For SaleMLS ID #73547386, Abby Youdel Goodman, Keller Williams Realty. MLS PIN
- $674,9003 bd3 ba2.5k sqft34 Gloria Dr, Westfield, MA 01085For SaleMLS ID #73537707, Sara Huffman, Real Broker MA, LLC. MLS PIN
- $550,0003 bd4 ba2.6k sqft84 Judd Ave, South Hadley, MA 01075For SaleMLS ID #73545939, Stephen Foster, Park Square Realty. MLS PIN
- $729,9994 bd3 ba2.8k sqft1507 E Mountain Rd, Westfield, MA 01085For SaleMLS ID #73545033, Ryan Randall, Signature Realty. MLS PIN
- $650,0004 bd2 ba2.2k sqft55 South St, Easthampton, MA 01027For SaleMLS ID #73535459, Marisol Franco, Coldwell Banker Realty - Western MA. MLS PIN
- $485,0004 bd2 ba2.1k sqft175 Granby Rd, South Hadley, MA 01075For SaleMLS ID #73548631, Carol Cusson-Beebe, Executive Real Estate, Inc.. MLS PIN
- $659,0003 bd2 ba1.6k sqft15 Tiffany Ln, Northampton, MA 01062For SaleMLS ID #73536538, Jennifer Gross, Coldwell Banker Community REALTORS®. MLS PIN
- $569,9003 bd4 ba2.4k sqft88 McDonald Dr, Chicopee, MA 01020For SaleMLS ID #73527746, The Ayre-DeFilipi Team, Ayre Real Estate Co, Inc.. MLS PIN
- $675,0003 bd3 ba2.8k sqft331 Hadley St, South Hadley, MA 01075For SaleMLS ID #73523190, Mila Trompke, Berkshire Hathaway HomeServices Realty Professionals. MLS PIN
- $649,9003 bd3 ba2.8k sqft258 Main Rd, Westhampton, MA 01027For SaleMLS ID #73538399, The Andujar, Gallagher, Aguasvivas & Bloom Team, Gallagher Real Estate. MLS PIN
- $590,0005 bd3 ba2.1k sqft1466-1468 Page Blvd, Springfield, MA 01104For SaleMLS ID #73537269, Nicolas Valentine, Robert Louis Realty LLC. MLS PIN
- $589,5004 bd3 ba2.1k sqft156 Hampden Rd, East Longmeadow, MA 01028For SaleMLS ID #73544832, Wheway Group, Coldwell Banker Realty - Western MA. MLS PIN
- $550,0003 bd3 ba2.3k sqft55 Shaw St, Belchertown, MA 01007For SaleMLS ID #73529036, Patrick Hegarty, REMAX Connections - Belchertown. MLS PIN
- $532,0003 bd3 ba2k sqft32 Spruce St, Westfield, MA 01085For SaleMLS ID #73531520, Lisa Moccia, Berkshire Hathaway HomeServices Realty Professionals. MLS PIN
- $550,0003 bd3 ba2.1k sqft80 Elizabeth Dr, Ludlow, MA 01056For SaleMLS ID #73535046, Evette Rodrigues, Grace Group Realty, LLC. MLS PIN
