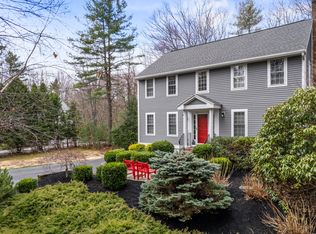
Perched on a private knoll at a quiet corner lot in Wells, this expansive executive ranch is wrapped in mature trees, established gardens, and the kind of elevated privacy you didn't know you were looking for until you pulled into the driveway.
With over 2,600 square feet across two levels, there's room here for everything -- and everyone. The main level delivers 1,764 square feet of warm, livable space anchored by a classic wood-burning fireplace with beautiful built-in bookcases, a cozy dining room, kitchen, and family room. The primary suite is comfortable and private, complete with a full ensuite bath and ample closets.
Upstairs, a newer 902-square-foot addition is where things get really interesting with a generous great room, a large full bathroom, abundant closet space, and the kind of flexibility that buyers dream about. Home office, guest suite, creative studio, teenage hideaway. There are a plethora of possibilities.
The oversized 24x24 two-car garage with direct entry is a Maine winter essential.
Charming downtown Kennebunk is just one mile away with historic boutique shops, incredible restaurants, and that classic New England village energy. Wells Beach, with its mile and a half of wide, soft sand, is only five miles from your front door. Seven miles of coastline in total including Drake's Island Beach and Crescent Beach are all within easy reach for a morning walk, a sunset stroll, or a full summer day by the water.
Right in your backyard you have the Rachel Carson National Wildlife Refuge which is one of Maine's most beloved natural treasures, and the Wells Reserve at Laudholm Farm with seven miles of trails through marshes, fields, and forest. Atlantic Pines Golf Course (new owners), with new renovations, is just minutes away, and when the kids want adventure, Wonder Mountain Fun Park is right around the corner.
The Amtrak Downeaster stops in Wells, connecting you to Portland and Boston .
Open Houses 5/15 & 5/16. Deadline Sunday 5/17 5pm.
Active under contract
$599,900
55 Pine Hill Cemetery Road, Wells, ME 04090
3beds
1,990sqft
Est.:
Single Family Residence
Built in 1975
0.87 Acres Lot
$583,400 Zestimate®
$301/sqft
$-- HOA
What's special
- 32 days |
- 3,692 |
- 150 |
Zillow last checked:
Listing updated:
Listed by:
EXP Realty
Source: Maine Listings,MLS#: 1658923
Facts & features
Interior
Bedrooms & bathrooms
- Bedrooms: 3
- Bathrooms: 3
- Full bathrooms: 3
Primary bedroom
- Features: Closet, Full Bath, Separate Shower
- Level: First
Bedroom 2
- Features: Closet
- Level: First
Bedroom 3
- Features: Closet
- Level: First
Dining room
- Features: Informal
- Level: First
Family room
- Level: First
Great room
- Features: Skylight
- Level: Second
Kitchen
- Level: First
Laundry
- Features: Built-in Features, Utility Sink
- Level: First
Living room
- Features: Built-in Features, Wood Burning Fireplace
- Level: First
Heating
- Other, Baseboard, Zoned, Wood Stove
Cooling
- None
Appliances
- Included: Cooktop, Dishwasher, Dryer, Microwave, Refrigerator, Wall Oven, Washer
Features
- 1st Floor Bedroom, 1st Floor Primary Bedroom w/Bath, Attic, Bathtub, In-Law Floorplan, One-Floor Living, Shower, Storage, Primary Bedroom w/Bath
- Flooring: Carpet, Tile, Vinyl, Wood
- Doors: Storm Door(s)
- Windows: Double Pane Windows
- Basement: Bulkhead,Full,Sump Pump,Unfinished
- Number of fireplaces: 1
Interior area
- Total structure area: 1,990
- Total interior livable area: 1,990 sqft
- Finished area above ground: 1,990
- Finished area below ground: 0
Property
Parking
- Total spaces: 2
- Parking features: Paved, 5 - 10 Spaces, Off Street
- Attached garage spaces: 2
Accessibility
- Accessibility features: 32 - 36 Inch Doors, Level Entry
Features
- Patio & porch: Patio
- Has view: Yes
- View description: Trees/Woods
Lot
- Size: 0.87 Acres
- Features: Near Country Club, Near Golf Course, Near Public Beach, Near Turnpike/Interstate, Near Town, Neighborhood, Near Railroad, Agricultural, Corner Lot, Level, Open Lot, Landscaped, Wooded
Details
- Additional structures: Shed(s)
- Parcel number: WLLSM083L24
- Zoning: R
- Other equipment: Internet Access Available
Construction
Type & style
- Home type: SingleFamily
- Architectural style: Ranch
- Property subtype: Single Family Residence
Materials
- Wood Frame, Brick Veneer, Vinyl Siding
- Foundation: Poured Concrete
- Roof: Shingle
Condition
- Year built: 1975
Utilities & green energy
- Electric: Circuit Breakers
- Sewer: Private Sewer, Septic Design Available
- Water: Well
Community & HOA
Location
- Region: Wells
Financial & listing details
- Price per square foot: $301/sqft
- Tax assessed value: $506,110
- Annual tax amount: $3,107
- Date on market: 4/30/2026
- Road surface type: Paved
Estimated market value
$583,400
$554,000 - $613,000
$3,208/mo
Price history
| Date | Event | Price |
|---|---|---|
| 5/20/2026 | Contingent | $599,900$301/sqft |
Source:  Maine Listings #1658923 Report a problem Maine Listings #1658923 Report a problem | ||
| 4/30/2026 | Listed for sale | $599,900+233.3%$301/sqft |
Source: Maine Listings #1658923 Report a problem | ||
| 6/2/2000 | Sold | $180,000$90/sqft |
Source: Agent Provided Report a problem | ||
Public tax history
| Year | Property taxes | Tax assessment |
|---|---|---|
| 2024 | $3,077 +2% | $506,110 |
| 2023 | $3,016 +10.1% | $506,110 +93.2% |
| 2022 | $2,740 -0.6% | $261,930 |
| 2021 | $2,756 +0.4% | $261,930 |
| 2020 | $2,745 +0.6% | $261,930 |
| 2019 | $2,729 +1% | $261,930 |
| 2018 | $2,703 +1.6% | $261,930 |
| 2017 | $2,661 +1% | $261,930 |
| 2016 | $2,635 +1.1% | $261,930 |
| 2015 | $2,606 +9.1% | $261,930 |
| 2013 | $2,389 +0.8% | $261,930 -4.7% |
| 2012 | $2,371 | $274,710 |
| 2011 | $2,371 +3.6% | $274,710 |
| 2009 | $2,288 +1.3% | $274,710 |
| 2008 | $2,258 +45.7% | $274,710 +39.8% |
| 2005 | $1,550 | $196,480 |
Find assessor info on the county website
Monthly payment
Est. payment$--/mo
Payment breakdown
Explore the cost of this home by adjusting the details. Changes won't be saved.
All calculations are estimates and provided by Zillow, Inc. for informational purposes only. Actual amounts may vary.
HOA fees may include property taxes on listings classified as Co-Ops. Contact the listing agent and/or owner for fee details.
Mortgage interest rates are dependent on a number of factors, including credit score, down payment, and repayment length. Interest rate data provided by Zillow Group Marketplace, Inc. as of 1/1/1970 from various mortgage lenders with which we have lead or other similar arrangements; the Estimated Payment is an average of those rates.
See how much you could borrow to make a competitive offer.
Climate risks
Neighborhood: 04090
Nearby schools
GreatSchools rating
- 9/10Wells Elementary SchoolGrades: K-4Distance: 4.1 mi
- 8/10Wells Junior High SchoolGrades: 5-8Distance: 4.3 mi
- 8/10Wells High SchoolGrades: 9-12Distance: 4.2 mi
A local agent can set up tours, give advice and negotiate with sellers.

- Maine
- York County
- Wells
- 04090
- 55 Pine Hill Cemetery Road
Nearby cities
Nearby zip codes
Other Wells Topics
