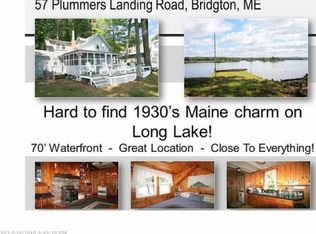
State of the art 4-bedroom chalet bringing the best that Maine has to offer. This completely rebuilt home and Long Lake waterfront location checks all the boxes. Minutes from Pleasant Mountain Ski Resort, Country Club and the Bridgton Hospital. A short distance to the vibrant downtown village of Bridgton. This lake house offers a refreshing look with vibes of relaxation and sophistication. The timeless rustic feels of wood as you enter the home. The main living area includes a full kitchen with quartz countertops overlooking the water. Cozy up in the spacious cathedral living area with a woodstove and take in the beautiful views. Whitewashed ceiling with barnwood nickel gap line the walls with warmth. The simplicity of a modern master bedroom includes a walk-in closet, luxurious master bath with a soaking tub, heated tile floors and the added convenience of second floor laundry. A sliding barn door gives you privacy and views from your bedroom.
Includes a one of kind walk out finished basement where you will find a custom-made bar to entertain all of your guests. With over 100+ ft of flat lawn leading to your very own waterfront. This rare 1.57-acre lot includes two docks, two car garage and a shed to store your summer gear. The three-level living space boasts a large wrap around deck with wire railings and a covered porch in Alaskan yellow cedar. The new driveway entrance leading to the spacious parking area or future garage. There is an approved building permit for a 30 X 30 two-car garage with 2nd floor sleeping quarters. Prior to closing the seller will paint outbuildings to match the home, convert the 3-bedroom septic system to a 4-bedroom and loam/seed disturbed areas. Don't miss this rare opportunity!
Closed
Zillow last checked:
Listing updated:
Bought with:
RE/MAX Shoreline
Source: Maine Listings,MLS#: 1581333
Price history
| Date | Event | Price |
|---|---|---|
| 3/22/2024 | Sold | $2,118,000+0.9%$689/sqft |
Source:  Maine Listings #1581333 Report a problem Maine Listings #1581333 Report a problem | ||
| 2/9/2024 | Pending sale | $2,100,000$684/sqft |
Source: Maine Listings #1581333 Report a problem | ||
| 1/30/2024 | Listed for sale | $2,100,000+170.8%$684/sqft |
Source: Maine Listings #1581333 Report a problem | ||
| 4/21/2022 | Sold | $775,500$252/sqft |
Source: Maine Listings #1520756 Report a problem | ||
| 4/12/2022 | Pending sale | $775,500$252/sqft |
Source: Maine Listings #1520756 Report a problem | ||
| 4/8/2022 | Contingent | $775,500$252/sqft |
Source: Maine Listings #1520756 Report a problem | ||
| 3/2/2022 | Listed for sale | $775,500$252/sqft |
Source: Maine Listings #1520756 Report a problem | ||