Brand New Gorgeous 5-Bedroom, 6-Washroom Home with 3-Car Tandem Garage on a Premium Ravine Lot in Caledon East! This stunning 4,396 sq. ft. home features a grand double-door entry leading to soaring 10-ft ceilings on the main level, filled with abundant natural light, creating a warm and inviting atmosphere for both relaxation and entertaining. Enjoy hardwood flooring throughout, smooth ceilings with pot lights, zebra blinds, and a main floor library. The chef's dream kitchen is equipped with new high-end Kitchen Aid stainless steel appliances, quartz countertops, a porcelain backsplash, and a center island with eat-in space, plus a convenient servery with an additional sink and a walk-in pantry. The spacious breakfast area overlooks the serene ravine. The open-concept family room, complete with an electric fireplace and large windows, is ideal for gatherings with family and friends. The home also offers separate living and dining rooms, along with an elegant hardwood staircase with metal pickets leading to the upper level, featuring a loft and foyer overlook. The luxurious primary suite boasts a spa-like ensuite with a soaking tub, walk-in shower, and a large His & Her W/I closet. Four additional generously sized bedrooms each include their own private ensuite bathroom & W/I Closets. Additional highlights include 10Ft Ceiling On The Main & 9Ft On The 2nd Flr & Basement, Large Laundry On The Main Floor, Direct Access From Garage, W/O Basement W/Two Separate Staircases, 200-amp electrical service and a three-car tandem garage providing ample parking and storage. The spacious backyard backs onto a ravine, perfect for family enjoyment and relaxation. Immaculate, spacious, and move-in ready this extraordinary home is truly a must-see!
For sale
C$1,988,000
55 Raspberry Ridge Ave, Caledon, ON L7C 4N1
6beds
6baths
Single Family Residence
Built in ----
5,733 Square Feet Lot
$-- Zestimate®
C$--/sqft
C$-- HOA
What's special
Grand double-door entryAbundant natural lightHardwood flooring throughoutZebra blindsMain floor libraryQuartz countertopsPorcelain backsplash
- 95 days |
- 5 |
- 0 |
Zillow last checked:
Listing updated:
Listed by:
ROYAL LEPAGE ASSOCIATES REALTY
Source: TRREB,MLS®#: W12964202 Originating MLS®#: Toronto Regional Real Estate Board
Originating MLS®#: Toronto Regional Real Estate BoardFacts & features
Interior
Bedrooms & bathrooms
- Bedrooms: 6
- Bathrooms: 6
Heating
- Forced Air, Gas
Cooling
- Central Air
Appliances
- Included: Countertop Range
Features
- ERV/HRV, Rough-In Bath
- Flooring: Carpet Free
- Basement: Walk-Out Access,Unfinished
- Has fireplace: Yes
- Fireplace features: Electric
Interior area
- Living area range: 3500-5000 null
Property
Parking
- Total spaces: 5
- Parking features: Private
- Has garage: Yes
Features
- Stories: 2
- Pool features: None
- Waterfront features: None
Lot
- Size: 5,733 Square Feet
- Features: Greenbelt/Conservation, Library, Park, Ravine, Rec./Commun.Centre, School
Details
- Other equipment: Air Exchanger
Construction
Type & style
- Home type: SingleFamily
- Property subtype: Single Family Residence
Materials
- Stucco (Plaster), Brick
- Foundation: Concrete, Poured Concrete
- Roof: Asphalt Shingle
Utilities & green energy
- Sewer: Sewer
Community & HOA
Community
- Security: Carbon Monoxide Detector(s), Heat Detector, Smoke Detector(s), Alarm System
Location
- Region: Caledon
Financial & listing details
- Annual tax amount: C$12,244
- Date on market: 4/7/2026
ROYAL LEPAGE ASSOCIATES REALTY
ROYAL LEPAGE ASSOCIATES REALTY
By pressing Contact Agent, you agree that the real estate professional identified above may call/text you about your search, which may involve use of automated means and pre-recorded/artificial voices. You don't need to consent as a condition of buying any property, goods, or services. Message/data rates may apply. You also agree to our Terms of Use. Zillow does not endorse any real estate professionals. We may share information about your recent and future site activity with your agent to help them understand what you're looking for in a home.
Price history
Price history is unavailable.
Public tax history
Tax history is unavailable.
Climate risks
Neighborhood: Caledon East
Nearby schools
GreatSchools rating
No schools nearby
We couldn't find any schools near this home.
- C$1,899,9005 bd6 ba-- sqft71 Raspberry Ridge Ave, Caledon, ON L7C4N3For Sale

- C$1,599,0004 bd5 ba-- sqft125 Raspberry Ridge Ave, Caledon, ON L7C4N2New Construction
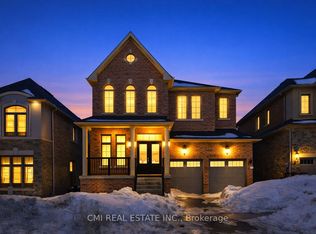
- C$--4 bd4 ba3.6k sqft28 James Walker Ave #1, Caledon, ON L7C4M9Off Market
- C$1,349,0004 bd5 ba-- sqft95 James Walker Ave, Caledon, ON L7C4N1For Sale
- C$--1 bd1 ba700 sqft34 James Walker Ave #2, Caledon, ON L7C4M8Off Market
- C$1,0001 bd1 ba-- sqft27 James Walker Ave, Caledon, ON L7C4M9For Rent
- C$1,849,0005 bd6 ba-- sqft87 James Walker Ave, Caledon, ON L7C4N1For Sale
- C$1,799,0005 bd6 ba-- sqft91 Raspberry Ridge Ave, Caledon, ON L7C4N2For Sale
Similar homes
- C$1,899,9005 bd6 ba-- sqft71 Raspberry Ridge Ave, Caledon, ON L7C 4N3For SaleMLS ID #W13216204, HOMELIFE SILVERCITY REALTY INC.. TRREB
- C$1,429,8885 bd3 ba-- sqft85 James Walker Ave, Caledon, ON L7C 4N1For Sale
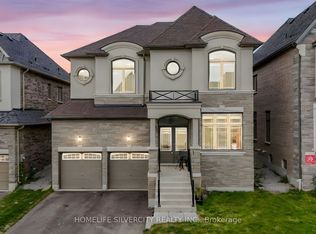 MLS ID #W13216110, HOMELIFE SILVERCITY REALTY INC.. TRREB
 - C$1,999,9998 bd9 ba-- sqft35 Arthur Griffin Cres, Caledon, ON L7C 4E9For Sale
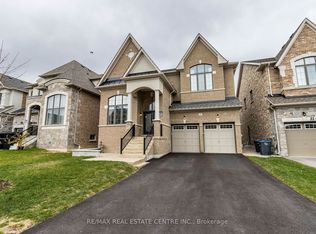 MLS ID #W13448742, RE/MAX REAL ESTATE CENTRE INC.. TRREB
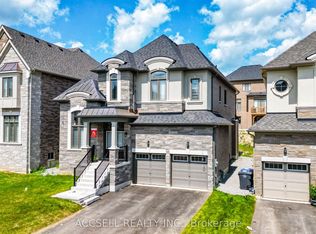
 - C$1,349,0004 bd5 ba-- sqft95 James Walker Ave, Caledon, ON L7C 4N1For SaleMLS ID #W12964724, ACCSELL REALTY INC.. TRREB
- C$1,499,9997 bd7 ba-- sqft30 Albert Spencer Ave, Caledon, ON L7C 4G2For SaleMLS ID #W13199050, SUTTON GROUP-ADMIRAL REALTY INC.. TRREB
- C$2,699,0005 bd5 ba-- sqft7 Proctor Ave, Caledon, ON L7E 4E7For SaleMLS ID #W13527704, ROYAL LEPAGE RCR REALTY. TRREB
- C$1,449,0005 bd4 ba-- sqft50 Dundee St, Caledon, ON L7C 4K2For SaleMLS ID #W13551986, HOMELIFE G1 REALTY INC.. TRREB
- C$1,799,9996 bd5 ba-- sqft19 Skelton St, Mono, ON L9W 6W9For SaleMLS ID #X13489974, ROYAL LEPAGE RCR REALTY. TRREB
- C$1,799,9995 bd5 ba-- sqft242 Factor St, Vaughan, ON L4H 5C1For SaleMLS ID #N13514098, ROYAL LEPAGE TERREQUITY REALTY. TRREB
- C$1,599,9007 bd6 ba-- sqft57 Dotchson Ave, Caledon, ON L7C 4G7For SaleMLS ID #W13273952, ROYAL LEPAGE FLOWER CITY REALTY. TRREB
- C$2,190,0005 bd5 ba-- sqft180 Klein Mills Rd, Vaughan, ON L4H 4W4For SaleMLS ID #N13473158, ROYAL LEPAGE RCR REALTY. TRREB
- C$1,339,9904 bd5 ba-- sqft50 Brookwater Cres, Caledon, ON L7C 4A4For SaleMLS ID #W13520566, ROYAL STAR REALTY INC.. TRREB
- C$1,599,9995 bd5 ba-- sqft257 Saint Francis Ave, Vaughan, ON L4H 3E7For SaleMLS ID #N13538500, RE/MAX REALTY SPECIALISTS INC.. TRREB
- C$2,199,0006 bd6 ba-- sqft14 Solstice St, Brampton, ON L6P 3T5For SaleMLS ID #W13234040, ROYAL LEPAGE CERTIFIED REALTY. TRREB
- C$2,149,0005 bd5 ba-- sqft160 Wainfleet Cres, Vaughan, ON L3L 0E6For SaleMLS ID #N12946758, RE/MAX REAL ESTATE CENTRE INC.. TRREB
- C$1,199,0004 bd4 ba-- sqft10 Pinedale Ave, Caledon, ON L7C 3Z4For SaleMLS ID #W13532012, RE/MAX REALTY SERVICES INC.. TRREB
- C$1,499,9004 bd4 ba-- sqft20 Royal Fern Cres, Caledon, ON L7C 4G7For SaleMLS ID #W13436350, RE/MAX REALTY SERVICES INC.. TRREB
- C$2,149,9008 bd8 ba-- sqft642 Barons St, Vaughan, ON L4H 5C5For SaleMLS ID #N13504154, HOMELIFE/MIRACLE REALTY LTD. TRREB
- C$1,799,9007 bd6 ba-- sqft37 Ross Dr, Brampton, ON L6R 3S7For SaleMLS ID #W12599138, EXECUTIVE REAL ESTATE SERVICES LTD.. TRREB
- C$2,158,0004 bd4 ba-- sqft21 Paradise Valley Trl, King, ON L7B 0A5For SaleMLS ID #N12943508, RE/MAX EXCEL REALTY LTD.. TRREB
- Ontario
- Peel Regional Municipality
- Caledon
- L7C 4N1
- Caledon East
- 55 Raspberry Ridge Ave
Nearby cities
Nearby neighborhoods
Nearby zip codes
Other Caledon Topics
