The Samuel Hubbard homestead is a rare and important Georgian farmhouse with Federal and Greek Revival details. Nested on a wide corner lot among a working landscape, this stately home has stunning original plank floors, a particularly handsome door surround with a transom and sidelights, and an unusual built-in cast-iron stove from the early 19th century. Standing on land acquired by the Hubbard family when Franklin was chartered in 1789, the rooms have been occupied by just two families over twenty three decades. A weathered stone wall that frames the property testifies to the sheep that once dominated the landscape. This is a large, sprawling farmhouse with gracious public rooms, eat in kitchen, two bathrooms, and a secluded patio. Hand forged hardware, 19th century doors, and a beautiful post-and-beam frame testify to the craftsmanship of another era as do marble entry steps and a handsome brick chimney. Considerable opportunities for additional living space, including a mother in law apartment, home office, or workshop. The wide, deep lawn would support a home or commercial garden, flower-farm, or event venue. Among the ancient trees in the dooryard is a Midcentury putting green. This is a rare opportunity to purchase a historic dwelling of statewide importance. The graceful proportions and ample rooms ensure a stately private residence or opportunity to create an income-producing property. This is a well documented homestead with a host of archival photographs and documents available to guide your journey. 35 miles to Jay Peak, 37 miles to Smuggles Notch Resort, 59 miles to Montreal, 1.1 miles to Franklin Center, 3.8 miles to Canadian Border, .25 miles to Clark Family Maple. New Bathroom has been added options for First Floor Bedroom.
Active
Listed by: Amy Gerrity-Parent Realty • Amy Gerrity-Parent • 802-393-7515
$389,000
55 Richard Road, Franklin, VT 05457
3beds
2,460sqft
Single Family Residence
Built in 1840
3.39 Acres Lot
$386,100 Zestimate®
$158/sqft
$-- HOA
What's special
Handsome brick chimneyBeautiful post-and-beam frameMidcentury putting greenSecluded patioWide deep lawnStunning original plank floorsMarble entry steps
- 46 days
- 424
- 39
Zillow last checked:
Listing updated:
Listed by:
Amy Gerrity-Parent,
Amy Gerrity-Parent Realty 802-393-7515
Source: PrimeMLS,MLS#: 5107501
Facts & features
Interior
Bedrooms & bathrooms
- Bedrooms: 3
- Bathrooms: 2
- Full bathrooms: 1
- 3/4 bathrooms: 1
Heating
- Radiator, Wood Stove
Cooling
- None
Appliances
- Included: Electric Cooktop, Dishwasher, Dryer, Microwave, Refrigerator, Washer, Exhaust Fan
Features
- Ceiling Fan(s)
- Flooring: Tile, Vinyl, Wood
- Basement: Unfinished,Interior Entry
Interior area
- Total structure area: 3,140
- Total interior livable area: 2,460 sqft
- Finished area above ground: 1,780
- Finished area below ground: 680
Property
Parking
- Total spaces: 1
- Parking features: Crushed Stone, Carport
- Garage spaces: 1
- Has carport: Yes
Features
- Levels: Two
- Stories: 2
- Patio & porch: Patio
- Exterior features: Storage
- Frontage length: Road frontage: 468
Lot
- Size: 3.39 Acres
- Features: Corner Lot, Country Setting
Details
- Zoning description: Residential, Agricultural
- Special conditions: Standard
Construction
Type & style
- Home type: SingleFamily
- Architectural style: Georgian
- Property subtype: Single Family Residence
Materials
- Post and Beam
- Foundation: Stone
- Roof: Slate
Condition
- New construction: No
- Year built: 1840
Utilities & green energy
- Electric: Circuit Breakers
- Sewer: 1000 Gallon, Concrete
- Utilities for property: Phone Available
Community & HOA
Community
- Security: Carbon Monoxide Detector(s), Smoke Detector(s)
Location
- Region: Franklin
Financial & listing details
- Price per square foot: $158/sqft
- Annual tax amount: $4,800
- Date on market: 8/31/2026
- Road surface type: Paved
Estimated market value
$386,100
$367,000 - $405,000
$2,632/mo
Price history
| Date | Event | Price |
|---|---|---|
| 8/31/2026 | Listed for sale | $389,000$158/sqft |
Source:  PrimeMLS #5107501 Report a problem PrimeMLS #5107501 Report a problem | ||
Public tax history
Tax history is unavailable.
Monthly payment
Est. payment
Payment breakdown
Explore the cost of this home by adjusting the details. Changes won't be saved.Climate risks
Neighborhood: 05457
Nearby schools
Schools provided by the listing agent
- Elementary: Franklin Central School
- Middle: Missisquoi Valley Union Jshs
- High: Missisquoi Valley UHSD #7
- District: Franklin School District
Source: PrimeMLS. This data may not be complete. We recommend contacting the local school district to confirm school assignments for this home.
Similar homes
- $440,0003 bd3 ba3k sqft935 scott Road, Franklin, VT 05457Active
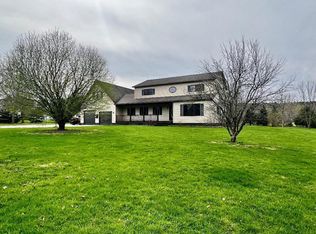 MLS ID #5087165, Rene Marceau. PrimeMLS
 - $499,0004 bd3 ba2k sqft4684 Main Street, Franklin, VT 05457Active
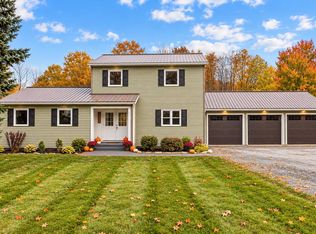 MLS ID #5113509, Shannon Kane. PrimeMLS
 - $389,0003 bd3 ba2k sqft5281 W Berkshire Road, Berkshire, VT 05450Active
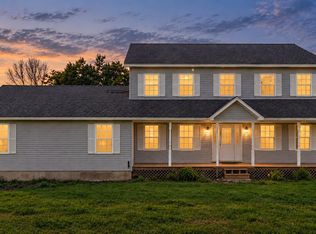 MLS ID #5111508, Sherry Corbeil. PrimeMLS
 - $379,9003 bd2 ba2.5k sqft1085 Lamkin Street, Highgate, VT 05459Active
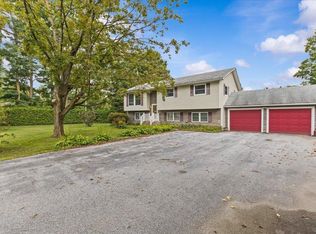 MLS ID #5108233, The Gardner Group. PrimeMLS
