Welcome to this beautifully maintained Katahdin Cedar Log Home, situated on 5 acres with waterfront on the Salmon River! Built approximately 20 years ago, this impressive 2-bedroom, 2-full-bath home offers the warmth and character of a true log home combined with comfortable year-round living.
Inside, you’ll find beautiful spruce flooring upstairs and red oak flooring downstairs, hickory kitchen cabinetry, engineered stone countertops, stainless steel sink, and recessed and pendant lighting. The home also features a Quadra-Fire fireplace, mudroom with laundry, pantry, additional sink and cabinetry, and a full unfinished basement offering plenty of storage and additional possibilities.
Outside, enjoy the peaceful setting from the 8' x 40' covered porch or 8' x 34' deck overlooking your private acreage. The home features a durable metal roof, Andersen windows and doors, 200-amp electrical service, and has been exceptionally well cared for.
The real highlight is the property's Salmon River waterfront, offering an incredible setting for fishing, recreation, and enjoying everything this area is known for. The property also benefits from a fishing access easement. Whether you're looking for a year-round residence, recreational retreat, or Salmon River getaway, this is a unique opportunity to own a well-maintained log home with acreage and waterfront in one of Central New York's most sought-after fishing destinations.
Active
$489,900
55 Riverside Pointe Dr, Pulaski, NY 13142
2beds
1,490sqft
Single Family Residence
Built in 2005
5.01 Acres Lot
$-- Zestimate®
$329/sqft
$-- HOA
What's special
Quadra-fire fireplacePeaceful settingSalmon river waterfrontStainless steel sinkPrivate acreageAndersen windows and doorsBeautiful spruce flooring upstairs
- 1 day
- 141
- 13
Zillow last checked:
Listing updated:
Listed by:
Salmon River Realty 315-298-7060,
Andrea Wisgo 315-298-7060
Source: NYSAMLSs,MLS#: S1717890 Originating MLS: Syracuse
Originating MLS: SyracuseFacts & features
Interior
Bedrooms & bathrooms
- Bedrooms: 2
- Bathrooms: 2
- Full bathrooms: 2
- Main level bathrooms: 1
- Main level bedrooms: 1
Heating
- Propane, Forced Air, Wood
Cooling
- Window Unit(s)
Appliances
- Included: Dryer, Dishwasher, Exhaust Fan, Electric Water Heater, Microwave, Refrigerator, Range Hood, Washer
- Laundry: Accessible Utilities or Laundry, Main Level
Features
- Breakfast Bar, Ceiling Fan(s), Dining Area, Eat-in Kitchen, Separate/Formal Living Room, Country Kitchen, Living/Dining Room, Solid Surface Counters, Natural Woodwork, Window Treatments, Bedroom on Main Level, Loft, Bath in Primary Bedroom, Programmable Thermostat
- Flooring: Ceramic Tile, Hardwood, Varies
- Windows: Drapes
- Basement: Exterior Entry,Full,Partially Finished,Walk-Up Access,Sump Pump
- Number of fireplaces: 1
Interior area
- Total structure area: 1,490
- Total interior livable area: 1,490 sqft
Video & virtual tour
Property
Parking
- Parking features: No Garage, Driveway, Other
Features
- Patio & porch: Covered, Deck, Porch
- Exterior features: Dirt Driveway, Deck, Gravel Driveway, Propane Tank - Owned
- Has view: Yes
- View description: Water
- Has water view: Yes
- Water view: Water
- Waterfront features: Beach Access, Deeded Access, River Access, Stream
- Body of water: Salmon River
- Frontage length: 242
Lot
- Size: 5.01 Acres
- Dimensions: 194 x 912
- Features: Adjacent To Public Land, Rectangular, Rectangular Lot, Rural Lot, Secluded, Wooded
Details
- Additional parcels included: 35208907200000030272200000
- Parcel number: 35200007200000030272200000
- Special conditions: Standard
- Horses can be raised: Yes
- Horse amenities: Horses Allowed
Construction
Type & style
- Home type: SingleFamily
- Architectural style: Log Home
- Property subtype: Single Family Residence
Materials
- Frame, Log, Structural Insulated Panels, PEX Plumbing
- Foundation: Block
- Roof: Metal
Condition
- Resale
- Year built: 2005
Details
- Builder model: Katahdin
Utilities & green energy
- Electric: Circuit Breakers
- Sewer: Septic Tank
- Water: Well
- Utilities for property: Cable Available, Electricity Available, Electricity Connected, High Speed Internet Available
Community & HOA
Community
- Security: Security System Leased
Location
- Region: Pulaski
Financial & listing details
- Price per square foot: $329/sqft
- Tax assessed value: $188,000
- Annual tax amount: $5,068
- Date on market: 10/1/2026
- Cumulative days on market: 2 days
- Listing terms: Cash,Conventional,FHA,VA Loan
Estimated market value
Not available
Estimated sales range
Not available
Not available
Price history
| Date | Event | Price |
|---|---|---|
| 10/2/2026 | Listed for sale | $489,900$329/sqft |
Source:  NYSAMLSs #S1717890 Report a problem NYSAMLSs #S1717890 Report a problem | ||
Public tax history
Tax history is unavailable.
Monthly payment
Climate risks
Neighborhood: 13142
Nearby schools
Schools provided by the listing agent
- District: Pulaski Academy and Central
Source: NYSAMLSs. This data may not be complete. We recommend contacting the local school district to confirm school assignments for this home.
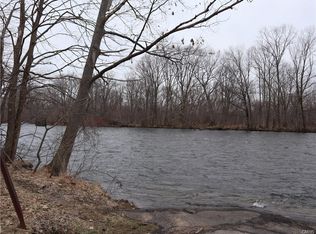
Similar homes
- $350,0003 bd4 ba1.5k sqft788 Centerville Rd, Pulaski, NY 13142For Sale
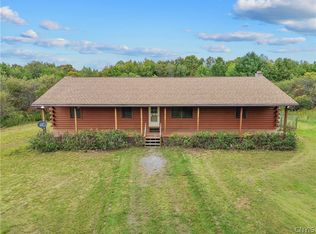
 MLS ID #S1718234, Melissa Richardson, Listing by: Empire Realty Group. NYSAMLSs
 - $299,9003 bd2 ba1.6k sqft51 Baldwig Rd, Pulaski, NY 13142For Sale
 MLS ID #S1718378, Benjamin Thomas, Listing by: Berkshire Hathaway CNY Realty. NYSAMLSs
 - $479,0001 bd1 ba1.6k sqft3056-3066 State Route 13, Pulaski, NY 13142For Sale
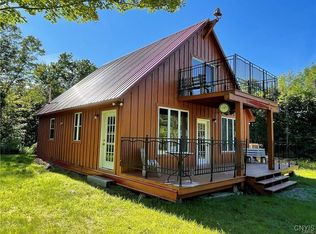 MLS ID #S1657129, Andrea Wisgo, Listing by: Salmon River Realty. NYSAMLSs
 - $434,9003 bd2 ba1.6k sqft657 County Route 48, Altmar, NY 13302For Sale
 MLS ID #S1695604, Andrea Wisgo, Listing by: Salmon River Realty. NYSAMLSs
 - $525,0002 bd2 ba768 sqft707/713 County Route 5 #707, Pulaski, NY 13142For SaleMLS ID #S1671197, Sherry LaFlamme, Listing by: LaFlamme Realty. NYSAMLSs
- $439,9003 bd3 ba1.3k sqft3 Clarence Ave, Pulaski, NY 13142For SaleMLS ID #S1691385, Sherry LaFlamme, Listing by: LaFlamme Realty. NYSAMLSs
- $475,0003 bd2 ba1.1k sqft8 Scharoun Dr, Pulaski, NY 13142For SaleMLS ID #B1703730, Derek Greene, Listing by: The Greene Realty Group. NYSAMLSs
- $285,9005 bd2 ba2.1k sqft4492 Us Route 11, Pulaski, NY 13142For SaleMLS ID #S1709170, Andrea Wisgo, Listing by: Salmon River Realty. NYSAMLSs
- $294,5003 bd2 ba1.8k sqft48 County Route 41a, Pulaski, NY 13142For SaleMLS ID #S1707783, Birgit Kleinschmidt, Listing by: 1st Carriage House Realty. NYSAMLSs
- $320,0003 bd2 ba1.9k sqft436 Albion Cross Rd, Pulaski, NY 13142For SaleMLS ID #S1688866, Jaclyn Thomas, Listing by: Hunt Real Estate ERA. NYSAMLSs
- $389,9004 bd3 ba1.3k sqft679 Hog Back Rd, Altmar, NY 13302For SaleMLS ID #S1705988, Dana Gilbert, Listing by: Hunt Real Estate ERA. NYSAMLSs
- $350,0005 bd-- ba2k sqft759 Bull Run Rd, Pulaski, NY 13142For SaleMLS ID #S1700157, Mark MacBain, Listing by: Hunt Real Estate Era. NYSAMLSs
- $455,0002 bd2 ba2k sqft509 Center Rd, Lacona, NY 13083For SaleMLS ID #S1697476, Cindy Mears, Listing by: Tug Hill Real Estate. NYSAMLSs
- $439,9003 bd2 ba1.5k sqft25 Beaver Ln, Sandy Creek, NY 13145For SaleMLS ID #S1701265, John Borchardt, Listing by: Move Real Estate. NYSAMLSs
- $249,9003 bd2 ba1k sqft260 Rainbow Shores Rd, Pulaski, NY 13142For SaleMLS ID #S1717884, Cindy Mears, Listing by: Tug Hill Real Estate. NYSAMLSs
- $299,9003 bd3 ba1.6k sqft79 Park St, Pulaski, NY 13142For SaleMLS ID #S1710051, Susan DiVirgilio, Listing by: Hunt Real Estate ERA. NYSAMLSs
- $329,9003 bd2 ba2k sqft62 Nichols Rd, Williamstown, NY 13493For SaleMLS ID #S1719352, Misty Mason, Listing by: Trenca & Co Realty, LLC. NYSAMLSs
- $439,0001 bd1 ba1.2k sqft2195 County Route 15, Sandy Creek, NY 13145For SaleMLS ID #S1697964, Birgit Kleinschmidt, Listing by: 1st Carriage House Realty. NYSAMLSs
