Welcome to your charming country retreat, where serene pastoral views and breathtaking
year-round mountain scenery await you from the inviting covered porch. This delightful
three-bedroom, two-bathroom home seamlessly blends modern comforts with a rustic touch.
Imagine sipping your morning coffee as you listen to the gentle sounds of a pump-inspired
waterfall cascading into a tranquil goldfish pond below, creating a peaceful oasis right in your
front yard. For those with a love for animals, the property features a two-stall horse barn and a
fenced front yard, perfect for creating your own mini farm. Step inside to discover a beautifully
updated kitchen, showcasing soft-close, dovetail cabinets and elegant granite countertops. The
propane stove, complete with a pot filler, is a chef’s dream, highlighted by an attractive tile
backsplash that adds a touch of sophistication. Natural light floods the sunroom, providing a
warm and inviting space to relax, while a wood-burning stove in the open floor plan great room
ensures cozy gatherings during chilly evenings. An additional room in the basement, equipped
with a plug-and-play electric fireplace, offers versatility as a family room or hobby workshop,
catering to all your needs. With abundant storage options from the drive-under garage to the
covered carport and extra workshop space, this home is as practical as it is charming. The
recently updated Trane HVAC system boasts a new compressor and coil, ensuring comfort
year-round. Whether you’re considering short-term or long-term rentals, this property is a gem,
surrounded by mature landscaping that enhances its picturesque charm. Don't miss the
opportunity to make this delightful country home your own!
Closed
Zillow last checked:
Listing updated:
Bought with:
Jaclyn Reiselt
Great Smokys Realty
Source: Canopy MLS as distributed by MLS GRID,MLS#: 4369104
Price history
| Date | Event | Price |
|---|---|---|
| 6/16/2026 | Sold | $430,000-2.1%$282/sqft |
Source:  Canopy MLS as distributed by MLS GRID #4369104 Report a problem Canopy MLS as distributed by MLS GRID #4369104 Report a problem | ||
| 4/13/2026 | Listed for sale | $439,000+134.8%$288/sqft |
Source: Canopy MLS as distributed by MLS GRID #4369104 Report a problem | ||
| 10/21/2014 | Sold | $187,000-4.5%$123/sqft |
Source: Canopy MLS as distributed by MLS GRID #NCM558975 Report a problem | ||
| 10/8/2014 | Pending sale | $195,900$129/sqft |
Source: Beverly-Hanks & Associates #558975 Report a problem | ||
| 7/7/2014 | Listed for sale | $195,900$129/sqft |
Source: Beverly-Hanks & Associates #558975 Report a problem | ||
| 7/5/2014 | Pending sale | $195,900$129/sqft |
Source: Beverly-Hanks & Associates #558975 Report a problem | ||
| 4/9/2014 | Listed for sale | $195,900$129/sqft |
Source: Beverly-Hanks & Associates #558975 Report a problem | ||
| 1/27/2014 | Listing removed | $195,900$129/sqft |
Source: RE/MAX MOUNTAIN REALTY #530127 Report a problem | ||
| 9/28/2013 | Price change | $195,900-1%$129/sqft |
Source: RE/MAX MOUNTAIN REALTY #530127 Report a problem | ||
| 9/5/2013 | Price change | $197,900-1%$130/sqft |
Source: RE/MAX MOUNTAIN REALTY #530127 Report a problem | ||
| 6/26/2013 | Price change | $199,900-7%$131/sqft |
Source: RE/MAX MOUNTAIN REALTY #530127 Report a problem | ||
| 12/13/2012 | Price change | $214,900+87%$141/sqft |
Source: REMAX Mountain Realty #530127 Report a problem | ||
| 12/8/2012 | Listed for sale | $114,900-42.5%$75/sqft |
Source: REMAX Mountain Realty #529926 Report a problem | ||
| 8/28/2012 | Listing removed | $199,900$131/sqft |
Source: Beverly-Hanks & Associates #516882 Report a problem | ||
| 6/13/2012 | Price change | $199,900-3.9%$131/sqft |
Source: Beverly-Hanks & Associates #516882 Report a problem | ||
| 5/19/2012 | Price change | $208,000-4.6%$136/sqft |
Source: Beverly-Hanks & Associates #516882 Report a problem | ||
| 5/8/2012 | Price change | $218,000-4.4%$143/sqft |
Source: Beverly-Hanks & Associates #516882 Report a problem | ||
| 4/23/2012 | Price change | $228,000-4.6%$150/sqft |
Source: Beverly-Hanks & Associates #516882 Report a problem | ||
| 4/19/2012 | Listed for sale | $239,000+6.7%$157/sqft |
Source: Beverly-Hanks & Associates #516882 Report a problem | ||
| 5/29/2011 | Listing removed | $224,000$147/sqft |
Source: RE/MAX MOUNTAIN REALTY #463219 Report a problem | ||
| 5/13/2011 | Price change | $224,000-1.8%$147/sqft |
Source: RE/MAX MOUNTAIN REALTY #463219 Report a problem | ||
| 12/14/2010 | Price change | $228,000-4.2%$150/sqft |
Source: REMAX Mountain Realty #463219 Report a problem | ||
| 10/2/2010 | Listed for sale | $238,000$156/sqft |
Source: REMAX Mountain Realty #463219 Report a problem | ||
| 7/24/2010 | Listing removed | $238,000$156/sqft |
Source: REMAX Mountain Realty #463219 Report a problem | ||
| 6/27/2010 | Price change | $238,000-2.8%$156/sqft |
Source: REMAX Mountain Realty #463219 Report a problem | ||
| 6/3/2010 | Listed for sale | $244,900$161/sqft |
Source: REMAX Mountain Realty #463219 Report a problem | ||
Nearby homes
- $495,1003 bd2 ba2k sqft2225 Coleman Mountain Rd, Waynesville, NC 28785Off Market
- $301,7003 bd1 ba1.2k sqft37 Roundtop Rd, Waynesville, NC 28785Off Market
- $302,9002 bd2 ba1.5k sqft53 Tulip Tree Ln, Waynesville, NC 28785Off Market
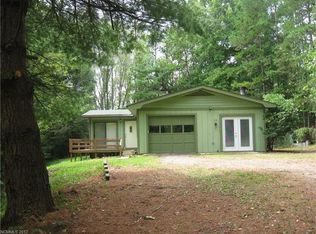
- $212,7003 bd2 ba2.1k sqft2225 Coleman Mountain Rd, WAYNESVILLE, NC 28785Off Market


Get pre-qualified for a loan
At Zillow Home Loans, we can pre-qualify you in as little as 5 minutes with no impact to your credit score.An equal housing lender. NMLS #10287.
