Spectacular View Home in Exclusive Lake Forest Foothill Ranch Location.
Welcome to 55 Rue Monet, Turnkey detached residence nestled in one of Lake Forest’s most desirable hillside communities. This rare three-bedroom, 2.5-bath home enjoys a premium location with no rear neighbors, offering breathtaking panoramic views, romantic ocean sunset vistas, sparkling city lights, Ocean views, and exceptional privacy.
Filled with natural light, the airy floor plan features a bright kitchen that opens seamlessly to the living area and breakfast counter, along with a separate dining space ideal for everyday living and entertaining. The remodeled powder room is conveniently located on the main level, while all three bedrooms and two full bathrooms are situated upstairs.
Luxury vinyl flooring. All bathrooms are tile flooring, creating a fresh, modern feel. Direct-access garage parking and a private driveway provide added convenience.
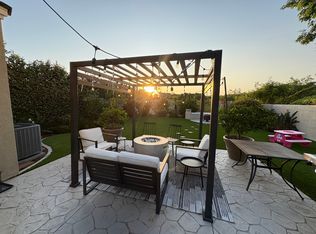
Step outside to a beautifully landscaped backyard featuring fragrant plumeria, a productive lemon tree. Relax with friends and family on your viewing deck, where you can unwind and enjoy breathtaking panoramic scenery, sparkling city lights, and stunning romantic sunsets.
Perfectly located near shopping, dining, and outdoor recreation, the home is just minutes from Foothill Ranch Towne Centre and short drive to the Irvine Spectrum Center. Residents enjoy easy access to nearby parks, hiking and biking trails, as well as convenient connections to the State Route 241 Toll Road and Interstate 5.
This is a rare opportunity to own a view property in an exceptional location—offering privacy, convenience, and the best of Orange County foothill living.
Sold for $925,000
Zillow last checked:
Listing updated:
Bought with:
Tina Yang, DRE #01423039
Pacific Sterling Realty
Source: CRMLS,MLS#: IV26130351 Originating MLS: California Regional MLS
Originating MLS: California Regional MLSPrice history
| Date | Event | Price |
|---|---|---|
| 7/24/2026 | Sold | $925,000+3.7%$751/sqft |
Source:  CRMLS #IV26130351 Report a problem CRMLS #IV26130351 Report a problem | ||
| 7/15/2026 | Pending sale | $892,000$724/sqft |
Source: CRMLS #IV26130351 Report a problem | ||
| 6/25/2026 | Contingent | $892,000$724/sqft |
Source: CRMLS #IV26130351 Report a problem | ||
| 6/17/2026 | Listed for sale | $892,000+49.9%$724/sqft |
Source: CRMLS #IV26130351 Report a problem | ||
| 9/25/2019 | Sold | $595,000$483/sqft |
Source:  CRMLS #OC19118219 Report a problem CRMLS #OC19118219 Report a problem | ||
| 8/22/2019 | Pending sale | $595,000$483/sqft |
Source: Redpoint Realty #OC19118219 Report a problem | ||
| 8/22/2019 | Listing removed | $2,600$2/sqft |
Source: Redpoint Realty #OC19193544 Report a problem | ||
| 8/21/2019 | Listed for rent | $2,600$2/sqft |
Source: Redpoint Realty #OC19193544 Report a problem | ||
| 8/18/2019 | Price change | $595,000-0.7%$483/sqft |
Source: Redpoint Realty #OC19118219 Report a problem | ||
| 8/7/2019 | Price change | $599,000-1.3%$486/sqft |
Source: Redpoint Realty #OC19118219 Report a problem | ||
| 7/29/2019 | Price change | $607,000-1.1%$493/sqft |
Source: Redpoint Realty #OC19118219 Report a problem | ||
| 7/9/2019 | Price change | $614,000-0.8%$498/sqft |
Source: Redpoint Realty #OC19118219 Report a problem | ||
| 6/7/2019 | Listed for sale | $619,000+31.7%$502/sqft |
Source: Redpoint Realty #OC19118219 Report a problem | ||
| 3/28/2014 | Sold | $470,000$381/sqft |
Source: Public Record Report a problem | ||
| 3/22/2014 | Price change | $470,000-3.1%$381/sqft |
Source: Smart Buyers Home Center #PW13247164 Report a problem | ||
| 2/11/2014 | Pending sale | $485,000$394/sqft |
Source: Smart Buyers Home Center #PW13247164 Report a problem | ||
| 12/14/2013 | Listed for sale | $485,000+31.4%$394/sqft |
Source: Smart Buyers Home Center #PW13247164 Report a problem | ||
| 6/16/2009 | Sold | $369,000-0.2%$300/sqft |
Source: Public Record Report a problem | ||
| 2/27/2009 | Listed for sale | $369,900+126.2%$300/sqft |
Source: First Team Real Estate #S564896 Report a problem | ||
| 12/27/1996 | Sold | $163,500$133/sqft |
Source: Public Record Report a problem | ||
Nearby homes
Get a cash offer in 3 minutes
Find out how much your home could sell for in as little as 3 minutes with a no-obligation cash offer.
Estimated market value
$925,600
