Located on a quiet cul-de-sac this new construction offers turnkey living in a peaceful Hudson Valley setting. Thoughtfully designed with an open floor plan, natural light, and modern finishes, the home balances everyday comfort with a strong connection to the outdoors.
The main level features an inviting living and dining area with an open-concept layout and a custom kitchen showcasing maple cabinetry and a practical, well-designed floor plan. Beautiful hardwood flooring adds warmth and character throughout the main living spaces. A first-floor primary suite offers privacy and convenience, while two additional bedrooms and a full bath upstairs provide comfortable accommodations for family, guests, or a home office. A screened-in rear sunroom creates a lovely retreat for morning coffee, quiet afternoons, or evening relaxation. The adjoining deck extends the living space outdoors, offering an ideal setting for dining, entertaining, or enjoying the surrounding woods. A two-car garage and unfinished lower level provide additional storage and flexibility for future needs. With the advantages of new construction and a location close to the Awosting Reserve and Minnewaska State Park, this home offers an exceptional combination of comfort, privacy, and access to the natural beauty of the Hudson Valley.
Active
$579,000
55 Sheldon Road, Pine Bush, NY 12566
3beds
1,850sqft
Single Family Residence
Built in 2026
1.3 Acres Lot
$581,100 Zestimate®
$313/sqft
$-- HOA
What's special
Modern finishesNatural lightOpen floor planOpen-concept layoutSurrounding woodsQuiet cul-de-sacTwo-car garage
- 19 days
- 1,222
- 135
Zillow last checked:
Listing updated:
Listed by:
Four Seasons Sotheby's Int'l R 845-684-0084,
Sally Sprogis 845-464-5867
Source: HVCRMLS,MLS#: 20265391
Facts & features
Interior
Bedrooms & bathrooms
- Bedrooms: 3
- Bathrooms: 3
- Full bathrooms: 2
- 1/2 bathrooms: 1
Heating
- Propane
Cooling
- Central Air
Appliances
- Included: Refrigerator, Range, Dishwasher
- Laundry: Gas Dryer Hookup, Laundry Closet, Main Level, Washer Hookup
Features
- 3 Seasons Room
- Flooring: Carpet, Hardwood, Tile
- Basement: Concrete,Exterior Entry,Interior Entry,Unfinished,Walk-Out Access
Interior area
- Total structure area: 1,850
- Total interior livable area: 1,850 sqft
- Finished area above ground: 1,850
- Finished area below ground: 0
Property
Parking
- Total spaces: 2
- Parking features: Garage Faces Side
- Attached garage spaces: 2
Features
- Levels: Two
- Stories: 2
- Patio & porch: Covered, Deck, Enclosed, Front Porch, Screened
- Has view: Yes
- View description: Trees/Woods
Lot
- Size: 1.3 Acres
- Features: Front Yard, Level, Private, Wooded
Details
- Parcel number: 520009200300020091120000
- Zoning: RS1
Construction
Type & style
- Home type: SingleFamily
- Architectural style: Cape Cod
- Property subtype: Single Family Residence
Materials
- Frame
- Roof: Asphalt
Condition
- New construction: Yes
- Year built: 2026
Utilities & green energy
- Electric: 200+ Amp Service
- Sewer: Septic Tank
- Water: Well
- Utilities for property: Electricity Connected
Community & HOA
Location
- Region: Shawangunk
Financial & listing details
- Price per square foot: $313/sqft
- Tax assessed value: $9,000
- Annual tax amount: $8,700
- Date on market: 9/15/2026
- Electric utility on property: Yes
Estimated market value
$581,100
$552,000 - $610,000
$4,080/mo
Price history
| Date | Event | Price |
|---|---|---|
| 9/15/2026 | Listed for sale | $579,000+727.1%$313/sqft |
Source:  HVCRMLS #20265391 Report a problem HVCRMLS #20265391 Report a problem | ||
| 3/16/2026 | Sold | $70,000$38/sqft |
Source: Public Record Report a problem | ||
Public tax history
| Year | Property taxes | Tax assessment |
|---|---|---|
| 2025 | -- | $9,000 |
| 2024 | -- | $9,000 |
| 2023 | -- | $9,000 |
| 2022 | -- | $9,000 |
| 2021 | -- | $9,000 |
| 2020 | -- | $9,000 |
| 2019 | -- | $9,000 |
| 2018 | -- | $9,000 |
| 2017 | $1,353 | $9,000 |
| 2016 | -- | $9,000 |
| 2015 | -- | $9,000 |
| 2014 | -- | $9,000 |
| 2013 | -- | $9,000 |
| 2011 | -- | $9,000 |
| 2010 | -- | $9,000 |
| 2009 | -- | $9,000 |
| 2008 | -- | $9,000 |
| 2007 | -- | $9,000 |
| 2006 | -- | $9,000 |
| 2005 | -- | $9,000 |
| 2004 | -- | $9,000 |
| 2003 | -- | $9,000 |
| 2002 | -- | $9,000 |
| 2001 | -- | $9,000 |
| 2000 | -- | $9,000 |
Find assessor info on the county website
Monthly payment
Climate risks
Neighborhood: 12566
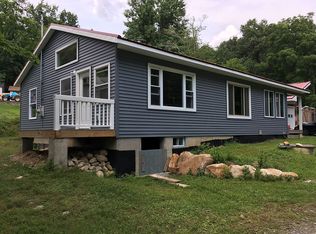
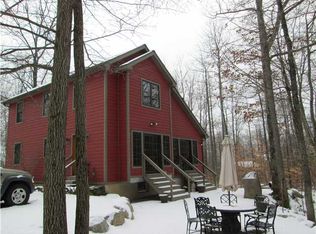
Similar homes
- $575,0003 bd3 ba2.2k sqft160 Pirog Road, Pine Bush, NY 12566For Sale
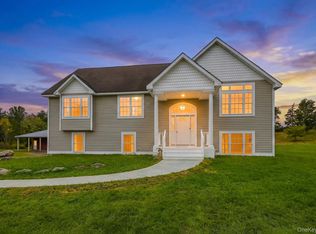
 MLS ID #1057509, Jose Rodriguez, Listing by: eRealty Advisors, Inc. OneKey® MLS as distributed by MLS GRID
 - $499,0004 bd2 ba2.1k sqft89 Quannacut Road, Pine Bush, NY 12566Active
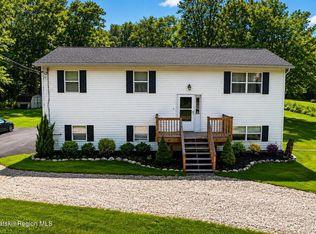
 MLS ID #20264459, Louis Naccarato, Listing by: Corcoran Country Living. HVCRMLS
 - $599,0003 bd3 ba2.6k sqft2 Durmo Road, New Paltz, NY 12561Active
 MLS ID #20265608, Meryl Fradin-Kalus, Listing by: BHHS HUDSON VALLEY PROP-NP. HVCRMLS
 - $599,0003 bd2 ba1k sqft228 Bruynswick Road, New Paltz, NY 12561Active
 MLS ID #20265527, Erica Heckle, Listing by: eXp Realty, LLC. HVCRMLS
 - $499,9993 bd3 ba2k sqft59 Gillespie Street, Pine Bush, NY 12566For SaleMLS ID #1042442, Richard Baxter, Listing by: Keller Williams Realty. OneKey® MLS as distributed by MLS GRID
- $649,9003 bd3 ba2.1k sqft45 Goldin Boulevard, Walden, NY 12586For SaleMLS ID #1033371, Richard Baxter, Listing by: Keller Williams Realty. OneKey® MLS as distributed by MLS GRID
- $599,0004 bd3 ba2.4k sqft57 Anderson Road, Ellenville, NY 12428ActiveMLS ID #20262958, Katy Porte, Listing by: Compass Greater NY, LLC. HVCRMLS
- $499,0003 bd2 ba1.2k sqft94 Turkey Hill Road, Kerhonkson, NY 12446ActiveMLS ID #20265468, Savannah Miceli, Listing by: Century 21 Alliance-NP. HVCRMLS
- $589,0003 bd3 ba1.9k sqft201 Kingsview Highway, Wallkill, NY 12589ActiveMLS ID #20263478, Jason Schobert, Listing by: eXp Realty. HVCRMLS
- $549,0005 bd3 ba2.5k sqft22 Bridge Street, Wallkill, NY 12589ActiveMLS ID #20265407, Zachary Jarvis, Listing by: Berkshire Hathaway Homeservices Nutshell Realty. HVCRMLS
- $599,0003 bd2 ba1.5k sqft763 Springtown Road, Tillson, NY 12486ActiveMLS ID #20265742, Jason Schobert, Listing by: eXp Realty. HVCRMLS
- $700,0003 bd3 ba2.2k sqft28 Church Farm Road, Gardiner, NY 12525For SaleMLS ID #1034470, Lillian Burgarelli, Listing by: eXp Realty. OneKey® MLS as distributed by MLS GRID
- $539,0003 bd3 ba2.4k sqft9 Watch Hill Road, New Paltz, NY 12561ActiveMLS ID #20265347, Antonio Parrotta, Listing by: Coldwell Banker Village GreenN. HVCRMLS
- $549,0004 bd3 ba2.2k sqft34 Fire Tower Road, Bloomingburg, NY 12721For SaleMLS ID #1048022, Sehid Mujovic, Listing by: I Realty LLC. OneKey® MLS as distributed by MLS GRID
- $575,0004 bd2 ba2k sqft105 Orchard Street, Tillson, NY 12486ActiveMLS ID #20265202, Mary Orapello, Listing by: Howard Hanna Rand Realty. HVCRMLS
- $599,9992 bd3 ba2.6k sqft8 Darmstadter Road, Bloomingburg, NY 12721For SaleMLS ID #1054776, Chativa Bowen, Listing by: Keller Williams Realty. OneKey® MLS as distributed by MLS GRID
- $599,9993 bd2 ba1.7k sqft30 Kayleigh Drive, New Paltz, NY 12561For SaleMLS ID #1016283, Yesenia Pagan, Listing by: Keller Williams Realty Partner. OneKey® MLS as distributed by MLS GRID
- $629,0003 bd3 ba2.6k sqft26 Thornwood Lane, Accord, NY 12404ActiveMLS ID #20263985, Kyle Needham, Listing by: Compass Greater NY, LLC. HVCRMLS
- $599,9003 bd2 ba1.8k sqft53 Highland View Place, Middletown, NY 10940For SaleMLS ID #1047583, Devon King, Listing by: HomeSmart Homes & Estates. OneKey® MLS as distributed by MLS GRID
