From the moment you arrive, this enchanting waterfront retreat feels like a storybook oasis. Follow the stone-lined path through lovingly tended gardens - alive with butterflies and pollinators throughout the summer - to a welcoming home overlooking the serene waters of Lake Skatutakee. Inside, the open first-floor layout creates an effortless connection between the beauty surrounding the home and the lake beyond. Walls of windows fill the living room with natural light while framing ever-changing water views, and a sliding door opens to the back deck - an idyllic spot for morning coffee as the sun rises, quiet afternoons by the water, or evenings beneath a dark, star-filled sky. From the deck and backyard, the dock is only steps away, making it easy to slip a kayak into the water whenever the mood strikes. The first floor also offers a convenient half bath with laundry. Upstairs are two bedrooms, including a spacious primary with room for a king-size bed and a cedar-lined closet, along with a full bath featuring both a soaking tub and separate shower. Life here moves at a gentler pace. Listen to the beautifully haunting call of loons across the water, paddle through pickerelweed blooms along the lake’s peaceful western end, explore the winding channel while birdwatching, or simply sit back and enjoy the serenity of your own waterfront. Lake Skatutakee encompasses approximately 236 acres and is treasured locally for its natural beauty, wildlife and recreation. Just about a mile away, historic Harrisville Village offers quintessential New England charm and a beloved general store, while Keene and the greater Monadnock Region are within easy reach. This is more than a home on the lake - it’s a place where gardens, forest and water come together, and where some of the best moments may be the simplest ones.
Active under contract
Listed by: BHG Masiello Keene • Jill Exel
$885,000
55 Skatutakee Road, Harrisville, NH 03450
2beds
1,354sqft
Single Family Residence
Built in 1899
4,792 Square Feet Lot
$-- Zestimate®
$654/sqft
$-- HOA
What's special
Open first-floor layoutEnchanting waterfront retreatEver-changing water viewsCedar-lined closetStone-lined pathLovingly tended gardens
- 17 days
- 1,156
- 99
Zillow last checked:
Listing updated:
Listed by:
Jill Exel,
BHG Masiello Keene 603-352-5433
Source: PrimeMLS,MLS#: 5106140
Facts & features
Interior
Bedrooms & bathrooms
- Bedrooms: 2
- Bathrooms: 2
- Full bathrooms: 1
- 1/2 bathrooms: 1
Heating
- Propane, Forced Air, Wood Stove
Cooling
- Other
Appliances
- Included: Dryer, Microwave, Gas Range, Refrigerator, Washer, Water Heater
- Laundry: 1st Floor Laundry
Features
- Cedar Closet(s), Dining Area, Natural Light, Soaking Tub
- Flooring: Carpet, Laminate, Tile, Wood
- Basement: Crawl Space
- Attic: Pull Down Stairs
- Number of fireplaces: 1
- Fireplace features: 1 Fireplace, Wood Stove Insert
Interior area
- Total structure area: 1,954
- Total interior livable area: 1,354 sqft
- Finished area above ground: 1,354
- Finished area below ground: 0
Property
Parking
- Parking features: Paved, Driveway
- Has uncovered spaces: Yes
Accessibility
- Accessibility features: 1st Floor Hrd Surfce Flr, Paved Parking, 1st Floor Laundry
Features
- Levels: Two
- Stories: 2
- Exterior features: Deck, Garden, Private Dock, Shed
- Has view: Yes
- View description: Water
- Has water view: Yes
- Water view: Water
- Body of water: Skatutakee Lake
- Frontage length: Water frontage: 54,Road frontage: 47
Lot
- Size: 4,792 Square Feet
- Features: Country Setting, Views
Details
- Parcel number: HARRM00030L000043S000000
- Zoning description: LS SKH
Construction
Type & style
- Home type: SingleFamily
- Architectural style: Contemporary
- Property subtype: Single Family Residence
Materials
- Wood Frame, Wood Siding
- Foundation: Block, Concrete
- Roof: Architectural Shingle
Condition
- New construction: No
- Year built: 1899
Utilities & green energy
- Electric: 200+ Amp Service, Circuit Breakers
- Sewer: Private Sewer
- Utilities for property: Propane, Fiber Optic Internt Avail
Community & HOA
Location
- Region: Harrisville
Financial & listing details
- Price per square foot: $654/sqft
- Tax assessed value: $419,500
- Annual tax amount: $5,466
- Date on market: 8/21/2026
Estimated market value
Not available
Estimated sales range
Not available
Not available
Price history
| Date | Event | Price |
|---|---|---|
| 8/21/2026 | Listed for sale | $885,000$654/sqft |
Source:  PrimeMLS #5106140 Report a problem PrimeMLS #5106140 Report a problem | ||
Public tax history
| Year | Property taxes | Tax assessment |
|---|---|---|
| 2024 | $5,051 -4.1% | $419,500 |
| 2023 | $5,269 -1.7% | $419,500 +45.5% |
| 2022 | $5,362 +5.6% | $288,300 |
| 2021 | $5,077 -0.4% | $288,300 |
| 2020 | $5,097 +1.6% | $288,300 |
| 2019 | $5,016 +3.7% | $288,300 |
| 2018 | $4,838 +3.6% | $288,300 +8.7% |
| 2016 | $4,668 -0.3% | $265,200 |
| 2015 | $4,683 +2% | $265,200 |
| 2014 | $4,591 -4.5% | $265,200 |
| 2013 | $4,805 +20.1% | $265,200 -2.2% |
| 2012 | $4,002 +1% | $271,300 |
| 2011 | $3,961 +2.5% | $271,300 |
| 2010 | $3,866 +7.5% | $271,300 |
| 2009 | $3,595 -6.4% | $271,300 -4.6% |
| 2008 | $3,839 +29.8% | $284,400 +57.2% |
| 2005 | $2,958 | $180,900 |
Find assessor info on the county website
Monthly payment
Est. payment
Payment breakdown
Explore the cost of this home by adjusting the details. Changes won't be saved.Climate risks
Neighborhood: 03450
Nearby schools
Schools provided by the listing agent
- Elementary: Wells Memorial School
- Middle: Keene Middle School
- High: Keene High School
- District: Keene Sch Dst SAU #29
Source: PrimeMLS. This data may not be complete. We recommend contacting the local school district to confirm school assignments for this home.
Similar homes
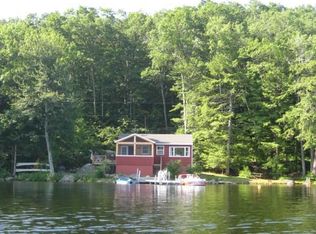
- $535,0002 bd2 ba1.1k sqft65 Nelson Road, Harrisville, NH 03450Active
 MLS ID #5088404, Peg Walsh. PrimeMLS
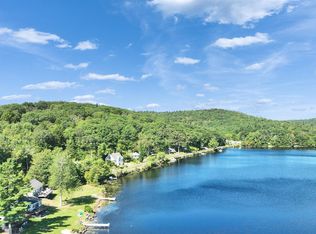
 - $835,0003 bd2 ba1.2k sqft232 Tigola Trail, Stoddard, NH 03464Active
 MLS ID #5106672, Paul Bourassa. PrimeMLS
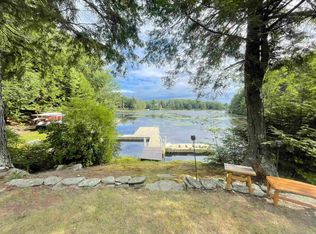
 - $900,0003 bd1 ba1.3k sqft15 Evans Road, Peterborough, NH 03458Active
 MLS ID #5094770, Rick Cardinal. PrimeMLS
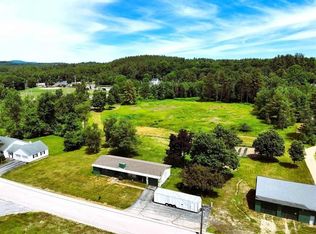
 - $629,0003 bd2 ba1.5k sqft20 Ridgecrest Road, Jaffrey, NH 03452Active
 MLS ID #5108287, Marc Tieger. PrimeMLS
