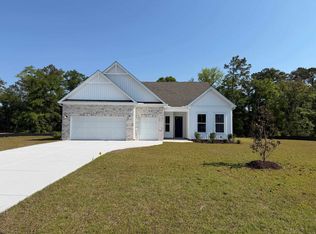
Welcome to the Persimmon, a thoughtfully designed two-story home in the heart of old Murrells Inlet. This plan offers 4 bedrooms, 3.5 bathrooms, a first-floor primary suite, a private study with French doors, and a spacious eat-in kitchen that opens to the gathering room/dining room. The soaring ceilings in the great room create a dramatic focal point, extending upward to the loft above. Upstairs, the secondary bedrooms are thoughtfully positioned for privacy, featuring both a private en-suite and a Jack-and-Jill bath for added convenience. The first-floor primary suite is a true retreat, with a large walk-in closet and a spa-inspired en-suite including a 5-foot walk-in tile shower with glass enclosure, dry-off seat, Moen rain and wall shower heads. Mohawk REV wood laminate flooring throughout the living area and primary bedroom is a lovely, easy maintenance, durable selection. A bright Carolina room off the great room adds to the fashionable living space. Step outside on the 10x10 patio pad to enjoy the huge backyard space of this .53-acre homesite, perfect for relaxing evenings or entertaining guests. Additional features include a designer trim package, chair rail and picture molding, oak treads on the stairs, upgraded Progress Lighting fixtures, upgraded Kitchen-Aid appliances, Quartz counter tops, and more! Located in the sought-after Northbrook community, this home offers quiet solitude away from the hustle and bustle with easy access to Brookgreen Gardens, Huntington Beach State Park, minutes to 2 public boat launches, and 1 mile to the Murrells Inlet waterfront, combining convenience with comfort. As America’s number one energy-efficient homebuilder, we’re proud that in 2025 our homes achieved an average net HERS® score of 32 (with solar)—the lowest publicly reported among the top 30 U.S. homebuilders by volume in Builder Magazine’s Top 100 list (ranked by 2025 closings). Contact us today to learn more about exclusive buyer incentives. DISCLOSURE: PHOTOS ARE OF THE ACTUAL HOME AND A PERSIMMON MODEL HOME
Pending
Price cut: $10K (9/3)
$589,900
55 Stone Path, Murrells Inlet, SC 29576
4beds
3,034sqft
Single Family Residence
Built in 2026
0.53 Acres Lot
$727,900 Zestimate®
$194/sqft
$65/mo HOA
What's special
First-floor primary suiteUpgraded kitchen-aid appliancesDesigner trim packageJack-and-jill bathQuartz countertopsUpgraded progress lighting fixtures
- 48 days
- 617
- 32
Zillow last checked:
Listing updated:
Listed by:
Jessica T Hill 843-340-3457,
Beazer Homes LLC
Source: CCAR,MLS#: 2619468 Originating MLS: Coastal Carolinas Association of Realtors
Originating MLS: Coastal Carolinas Association of RealtorsFacts & features
Interior
Bedrooms & bathrooms
- Bedrooms: 4
- Bathrooms: 4
- Full bathrooms: 3
- 1/2 bathrooms: 1
Rooms
- Room types: Carolina Room, Den, Foyer, Loft, Utility Room
Kitchen
- Features: Breakfast Bar, Dishwasher, Pantry, Stainless Steel Appliances, Solid Surface Counters
- Dimensions: 10'8x17'6
Heating
- Central, Electric
Cooling
- Central Air
Appliances
- Included: Dishwasher, Disposal, Microwave, Range
- Laundry: Washer Hookup
Features
- Main Level Primary, Separate Shower, Walk-In Closet(s), Breakfast Bar, Entrance Foyer, Loft, Stainless Steel Appliances, Solid Surface Counters
- Flooring: Carpet, Laminate, Tile
Interior area
- Total structure area: 3,588
- Total interior livable area: 3,034 sqft
Property
Parking
- Total spaces: 6
- Parking features: Attached, Garage, Two Car Garage, Garage Door Opener
- Attached garage spaces: 2
Features
- Levels: Two
- Stories: 2
- Patio & porch: Patio
- Exterior features: Patio
Lot
- Size: 0.53 Acres
- Features: Corner Lot, Outside City Limits
Details
- Additional parcels included: ,
- Parcel number: 4102020310124
- Zoning: RES
- Special conditions: None
Construction
Type & style
- Home type: SingleFamily
- Architectural style: Contemporary
- Property subtype: Single Family Residence
Materials
- Masonry, Vinyl Siding
- Foundation: Slab
Condition
- Never Occupied
- New construction: Yes
- Year built: 2026
Details
- Builder model: Persimmon FHL
- Builder name: Beazer Homes LLC
- Warranty included: Yes
Utilities & green energy
- Water: Public
- Utilities for property: Cable Available, Electricity Available, Phone Available, Sewer Available, Underground Utilities, Water Available
Community & HOA
Community
- Features: Clubhouse, Golf Carts OK, Recreation Area, Long Term Rental Allowed
- Security: Smoke Detector(s)
- Subdivision: Northbrook
HOA
- Has HOA: Yes
- Amenities included: Clubhouse, Owner Allowed Golf Cart, Owner Allowed Motorcycle, Pet Restrictions
- HOA fee: $65 monthly
Location
- Region: Murrells Inlet
Financial & listing details
- Price per square foot: $194/sqft
- Date on market: 8/6/2026
- Listing terms: Cash,Conventional,FHA,VA Loan
- Electric utility on property: Yes
Estimated market value
$727,900
$670,000 - $801,000
$3,807/mo
Price history
| Date | Event | Price |
|---|---|---|
| 9/8/2026 | Pending sale | $589,900$194/sqft |
Source:  CCAR #2619468 Report a problem CCAR #2619468 Report a problem | ||
| 9/3/2026 | Price change | $589,900-1.7%$194/sqft |
Source:  Beazer Homes Report a problem Beazer Homes Report a problem | ||
| 8/26/2026 | Price change | $599,900-7.7%$198/sqft |
Source: CCAR #2619468 Report a problem | ||
| 8/20/2026 | Price change | $649,900-5%$214/sqft |
Source: CCAR #2619468 Report a problem | ||
| 8/7/2026 | Price change | $684,310-0.8%$226/sqft |
Source: Beazer Homes Report a problem | ||
| 8/6/2026 | Listed for sale | $689,900$227/sqft |
Source: CCAR #2619468 Report a problem | ||
Public tax history
Tax history is unavailable.
Monthly payment
Est. payment
Payment breakdown
Explore the cost of this home by adjusting the details. Changes won't be saved.Climate risks
Neighborhood: 29576
Nearby schools
Schools provided by the listing agent
- Elementary: Waccamaw Elementary School
- Middle: Waccamaw Middle School
- High: Waccamaw High School
Source: CCAR. This data may not be complete. We recommend contacting the local school district to confirm school assignments for this home.


Similar homes
- $540,0004 bd3 ba3.1k sqft111 Ranch Haven Dr., Murrells Inlet, SC 29576For Sale
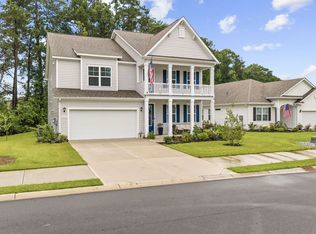
 MLS ID #2618788, Judy Connaughton, BHHS Myrtle Beach Real Estate. CCAR
 - $534,5005 bd4 ba3.2k sqft577 Haven View Way #Haven View, Murrells Inlet, SC 29576For Sale
 MLS ID #2616742, Jane Daniel, Sea Oats Real Estate. CCAR
 - $470,0003 bd3 ba1.9k sqft512 Chanted Dr., Murrells Inlet, SC 29576For Sale
 MLS ID #2619026, Janice Sialiano, CB Sea Coast Advantage MI. CCAR
 - $599,0004 bd4 ba2.9k sqft467 Indigo Bay Circle, Myrtle Beach, SC 29579For Sale
 MLS ID #2622559, Mary S Neddy, Realty ONE Group Dockside. CCAR
 - $599,0004 bd3 ba2.5k sqft1087 Safe Haven Dr., Myrtle Beach, SC 29579For SaleMLS ID #2622333, Coastal Carolina Group, INNOVATE Real Estate. CCAR
- $599,0004 bd3 ba2.6k sqft4008 Dewberry Ln., Myrtle Beach, SC 29579For SaleMLS ID #2617179, Kylie W Deppen, GRANDE DUNES PROPERTIES. CCAR
- $525,0003 bd2 ba1.7k sqft305 Jenkins St., Surfside Beach, SC 29575For SaleMLS ID #2622460, Blackwater Team, Welcome Home Realty. CCAR
- $597,0005 bd4 ba2.7k sqft5724 Whitebark Dr., Myrtle Beach, SC 29577For SaleMLS ID #2604133, Jewell&Kristi Knight Team, Beach & Forest Realty North. CCAR
- $649,9004 bd4 ba2.9k sqft1088 Safe Haven Dr., Myrtle Beach, SC 29579For SaleMLS ID #2614763, Coastal Carolina Group, INNOVATE Real Estate. CCAR
- $540,5403 bd2 ba1.8k sqft63 Blackgum Rd. Lot C Blackgum, Pawleys Island, SC 29585New ConstructionMLS ID #2607872, Joseph Adam A Wilson, The Beverly Group. CCAR
- $479,0004 bd3 ba2.6k sqft245 Harbison Circle, Myrtle Beach, SC 29579For SaleMLS ID #2621935, Maria Shonte' S Creel-Jordan, Realty ONE Group DocksideNorth. CCAR
- $619,0004 bd3 ba3.2k sqft467 Noah Ave., Myrtle Beach, SC 29579For SaleMLS ID #2612177, Graham D Nelson, Living South Realty. CCAR
- $639,9004 bd4 ba2.9k sqft1805 Tryon Dr, Myrtle Beach, SC 29588For SaleMLS ID #2621233, Elliott Serral, EXP Realty LLC. CCAR
- $549,9005 bd3 ba2.9k sqft856 Agostino Dr., Myrtle Beach, SC 29579For SaleMLS ID #2615774, Reese Jordan, Century 21 The Harrelson Group. CCAR
- $550,0004 bd4 ba2.4k sqft1035 Martin Ln., Conway, SC 29526New ConstructionMLS ID #2613450, Ford Duncan, Duncan Group Properties, LLC. CCAR
- $649,0004 bd3 ba2.9k sqft549 Indigo Bay Circle, Myrtle Beach, SC 29579For SaleMLS ID #2614912, Bryan M Ricci, LPT Realty, LLC.. CCAR
- $514,0005 bd4 ba2.9k sqft1091 Harbison Circle, Myrtle Beach, SC 29579For SaleMLS ID #2612019, Joe D Midulla, Beach Star Realty LLC. CCAR
- $620,0003 bd2 ba2.1k sqft5632 Lacebark Trail, Myrtle Beach, SC 29577For SaleMLS ID #2619880, The Mills Group Team, Century 21 Barefoot Realty. CCAR
- $579,9003 bd4 ba2.2k sqft319 Crossing Ct., Myrtle Beach, SC 29588New ConstructionMLS ID #2604422, Justin Milam, HQ Real Estate LLC. CCAR
- $679,9004 bd3 ba2.8k sqft212 Starlit Way, Myrtle Beach, SC 29579For SaleMLS ID #2617778, Pamela Dobis, Shoreline Realty. CCAR
