There's something special about coming home to 55 Stone Rd. Tucked at the end of a winding driveway on 3.94 private, wooded acres, this 2012 Colonial gives you the feeling of a true retreat without giving up the convenience of being close to Burlington, Farmington, Unionville, Bristol, and Canton. Inside, sunlight fills the open living spaces, with a stone fireplace adding warmth to the family room and a granite kitchen with breakfast nook that keeps everyone connected. Outside is where the lifestyle really shines. Start the day with coffee surrounded by trees, spend summer evenings grilling on the new Trex deck with built-in lighting, or simply enjoy the peace and privacy of having nearly four acres to call your own. Upstairs, four bedrooms include a primary suite with walk-in closet, plus an incredible 23' x 23' bonus room ready for movie nights, a home gym, playroom, office, or the ultimate hangout space. And the big upgrades are already done: whole-house generator, tankless hot water, humidification and UV air purification, water treatment, water intrusion mitigation with transferable warranty, underground propane tank, and a new insulated garage entry door. More privacy. More space. More life at home.
Accepting backups
$724,900
55 Stone Road, Burlington, CT 06013
4beds
2,812sqft
Single Family Residence
Built in 2012
3.94 Acres Lot
$-- Zestimate®
$258/sqft
$-- HOA
What's special
- 45 days
- 522
- 27
Zillow last checked:
Listing updated:
Listed by:
Konrad Krukowski (860)977-8424,
Ryze Realty Group LLC 860-406-4060
Source: Smart MLS,MLS#: 24199779
Facts & features
Interior
Bedrooms & bathrooms
- Bedrooms: 4
- Bathrooms: 3
- Full bathrooms: 2
- 1/2 bathrooms: 1
Primary bedroom
- Features: Full Bath, Walk-In Closet(s)
- Level: Upper
- Area: 213.52 Square Feet
- Dimensions: 15.7 x 13.6
Bedroom
- Level: Upper
- Area: 150.16 Square Feet
- Dimensions: 12.11 x 12.4
Bedroom
- Level: Upper
- Area: 165.91 Square Feet
- Dimensions: 12.11 x 13.7
Bedroom
- Level: Upper
- Area: 120.91 Square Feet
- Dimensions: 10.7 x 11.3
Dining room
- Level: Main
- Area: 217.98 Square Feet
- Dimensions: 12.6 x 17.3
Family room
- Features: Sliders
- Level: Main
- Area: 244.77 Square Feet
- Dimensions: 12.3 x 19.9
Kitchen
- Level: Main
- Area: 152.55 Square Feet
- Dimensions: 13.5 x 11.3
Kitchen
- Level: Main
- Area: 123.75 Square Feet
- Dimensions: 12.5 x 9.9
Living room
- Level: Main
- Area: 193.76 Square Feet
- Dimensions: 12.11 x 16
Rec play room
- Level: Upper
- Area: 542.89 Square Feet
- Dimensions: 23.3 x 23.3
Heating
- Forced Air, Propane
Cooling
- Central Air
Appliances
- Included: Oven/Range, Microwave, Range Hood, Refrigerator, Dishwasher, Disposal, Water Heater, Tankless Water Heater
Features
- Open Floorplan, Smart Thermostat
- Basement: Full
- Attic: Pull Down Stairs
- Number of fireplaces: 1
Interior area
- Total structure area: 2,812
- Total interior livable area: 2,812 sqft
- Finished area above ground: 2,812
Property
Parking
- Total spaces: 2
- Parking features: Attached
- Attached garage spaces: 2
Features
- Patio & porch: Deck
Lot
- Size: 3.94 Acres
- Features: Secluded, Wooded, Sloped, Cleared
Details
- Additional structures: Shed(s)
- Parcel number: 2543375
- Zoning: R44
Construction
Type & style
- Home type: SingleFamily
- Architectural style: Colonial
- Property subtype: Single Family Residence
Materials
- Vinyl Siding
- Foundation: Concrete Perimeter
- Roof: Asphalt
Condition
- New construction: No
- Year built: 2012
Utilities & green energy
- Sewer: Septic Tank
- Water: Well
Community & HOA
Community
- Features: Lake, Library, Shopping/Mall
HOA
- Has HOA: No
Location
- Region: Burlington
Financial & listing details
- Price per square foot: $258/sqft
- Tax assessed value: $340,550
- Annual tax amount: $9,297
- Date on market: 8/17/2026
Estimated market value
Not available
Estimated sales range
Not available
Not available
Price history
| Date | Event | Price |
|---|---|---|
| 8/21/2026 | Listed for sale | $724,900+92.3%$258/sqft |
Source:  Smart MLS #24199779 Report a problem Smart MLS #24199779 Report a problem | ||
| 12/29/2016 | Sold | $377,000-0.1%$134/sqft |
Source: Smart MLS #G10160583 Report a problem | ||
| 12/27/2012 | Sold | $377,500$134/sqft |
Source: Smart MLS #L143187 Report a problem | ||
Public tax history
| Year | Property taxes | Tax assessment |
|---|---|---|
| 2025 | $9,059 +2.7% | $340,550 |
| 2024 | $8,820 +9.3% | $340,550 +35.9% |
| 2023 | $8,069 -1.5% | $250,600 |
| 2022 | $8,195 -2.1% | $250,600 |
| 2021 | $8,370 +0.3% | $250,600 |
| 2020 | $8,345 +0.9% | $250,600 |
| 2019 | $8,270 -2.2% | $250,600 -3.7% |
| 2018 | $8,456 +1.6% | $260,190 |
| 2017 | $8,326 +1.3% | $260,190 |
| 2016 | $8,222 +1.6% | $260,190 |
| 2015 | $8,092 | $260,190 |
Find assessor info on the county website
Monthly payment
Est. payment
Payment breakdown
Explore the cost of this home by adjusting the details. Changes won't be saved.Climate risks
Neighborhood: 06013
Similar homes
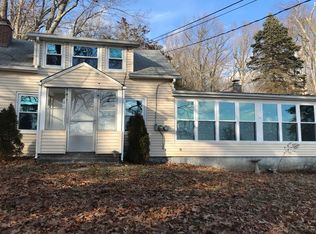
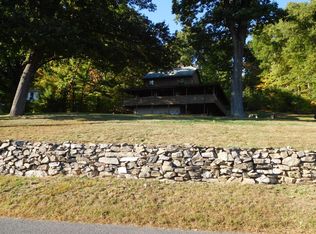
- $699,9004 bd3 ba2.7k sqft68 Hart Street, Burlington, CT 06013For Sale
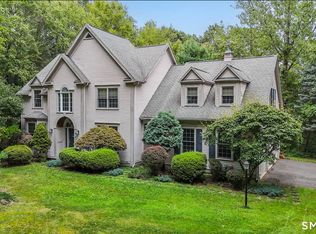
 MLS ID #24184715, Pia G. Ciccone, Berkshire Hathaway NE Prop.. Smart MLS
 - $749,9004 bd3 ba2.7k sqft1 Angelas Way, Burlington, CT 06013For Sale
 MLS ID #24191124, Steven A. Lucca, LPT Realty - IConn Team. Smart MLS
 - $565,0004 bd3 ba2.4k sqft5 Misty Meadow Road, Burlington, CT 06013For Sale
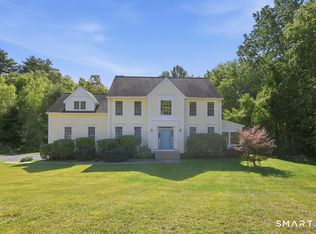 MLS ID #24209904, Melissa Young, Berkshire Hathaway NE Prop.. Smart MLS
 - $649,9004 bd2 ba2.3k sqft15 Blueberry Lane, Burlington, CT 06013For Sale
 MLS ID #24204664, Dian Shreenauth, Vision Real Estate. Smart MLS
 - $575,0004 bd2 ba2.6k sqft15 Village Lane, Burlington, CT 06013For SaleMLS ID #24203370, Karen Diamantes, Country Manor Realty. Smart MLS
- $675,0004 bd3 ba3.5k sqft325 Westwood Road, Bristol, CT 06010For SaleMLS ID #24204385, Lauren Iraeta, KW Legacy Partners. Smart MLS
- $499,9004 bd3 ba3.1k sqft113 Spielman Highway, Burlington, CT 06013For SaleMLS ID #24192336, Carol P. Presutti, Berkshire Hathaway NE Prop.. Smart MLS
- $799,9005 bd4 ba3.3k sqft56 Stone House Lane, Burlington, CT 06013For SaleMLS ID #24181691, Dawn Ciappetta, Coldwell Banker Realty. Smart MLS
- $649,9003 bd2 ba3k sqft757 Jerome Avenue, Bristol, CT 06010For SaleMLS ID #24206628, Jennifer Stich, Tier 1 Real Estate. Smart MLS
- $899,0004 bd4 ba3.5k sqft65 Saw Mill Road, Burlington, CT 06013New ConstructionMLS ID #24209019, Whitney Malagrino, Berkshire Hathaway NE Prop.. Smart MLS
- $399,9903 bd2 ba1.8k sqft32 Woodhaven Drive, Burlington, CT 06013For SaleMLS ID #24211231, Seth Caslin, Sailpoint Property Group. Smart MLS
- $569,0004 bd2 ba2.3k sqft26 George Washington Turnpike, Burlington, CT 06013For SaleMLS ID #24206126, Angie Vargas Castro, Eagle Eye Realty PLLC. Smart MLS
- $809,9003 bd3 ba3k sqft41 Jerome Avenue Lot 18, Burlington, CT 06013New ConstructionMLS ID #24162297, Joseph Duva, T & M Real Estate of CT Inc. Smart MLS
- $899,0004 bd3 ba3.2k sqftLot 5 Stone Ridge Crossing, Burlington, CT 06013New ConstructionMLS ID #24206372, Pia G. Ciccone, Berkshire Hathaway NE Prop.. Smart MLS
- $899,9994 bd3 ba3.2k sqftlot 60A Angelas Way, Burlington, CT 06013New ConstructionMLS ID #24192138, Brian Morin, Vision Real Estate. Smart MLS
- $669,9004 bd3 ba3.3k sqft87 Chevas Road, Avon, CT 06001For SaleMLS ID #24210101, Jessica Knapp, Putnam Agency Real Estate LLC. Smart MLS
- $569,9994 bd3 ba2k sqft9 Katherine Gaylord Lane, Burlington, CT 06013For SaleMLS ID #24194388, Kristin A Davis, Berkshire Hathaway NE Prop.. Smart MLS
- $689,0004 bd3 ba2.6k sqft25 Wagon Hill Lane, Avon, CT 06001For SaleMLS ID #24206650, Lynn R. Graf, Berkshire Hathaway NE Prop.. Smart MLS
- $625,0003 bd4 ba2.7k sqft20 Knob Hill Lane, Bristol, CT 06010For SaleMLS ID #24207904, Chelsea A. Daley, Haven Compass Realty LLC. Smart MLS
