Set on 1.38 acres in one of the Gallatin Valley's most coveted settings, this exceptional residence offers just under 5,000 square feet of meticulous living space with uncompromising attention to detail. Every inch of the home showcases sophisticated modern finishes, exceptional craftsmanship, and a level of quality evident throughout.
At the center of the home, the chef's kitchen is as functional as it is luxurious. Mont Blanc quartzite countertops, including a dramatic waterfall island, custom white oak cabinetry, a premium Thermador appliance package, integrated refrigerator and freezer columns with touch-open technology, and thoughtfully designed built-ins maximize both beauty and storage. Designed to naturally bring people together, the kitchen flows seamlessly into the expansive living and dining areas, where vaulted ceilings, white oak flooring, a custom steel wood-burning fireplace, and walls of windows capture uninterrupted views of the Spanish Peaks and Tobacco Root Mountains.
The walkout lower level extends the home's exceptional living space with three generously sized bedrooms, a full bathroom, an expansive entertaining area anchored by a large wet bar that could easily be converted into a second kitchen, and a custom steel gas fireplace. Opening directly to a second covered patio and outdoor living space, this level offers outstanding flexibility for entertaining, hosting extended family and guests, or creating an ideal multi-generational living arrangement.
Quality is evident in every detail, from designer lighting and premium wool carpeting to abundant custom storage throughout the home. A new furnace, central air conditioning, and a fully automated multi-zone underground sprinkler system provide modern comfort and efficiency, while the peaceful setting, expansive outdoor living areas, and breathtaking mountain views create an outdoor experience that can be enjoyed in every season. Surrounded by wide-open skies, abundant wildlife, miles of trails, and sweeping mountain vistas, the property offers a rare sense of privacy while remaining just minutes from downtown Bozeman.
Offering the convenience of an expansive main-level living area, and an additional entertaining and living space below. This home has an extraordinary level of craftsmanship, thoughtful design, and countless custom details that make it truly one of a kind.
Sold
Price Unknown
55 Summer Ridge Rd, Bozeman, MT 59715
6beds
4,848sqft
Single Family Residence
Built in 1994
1.38 Acres Lot
$2,009,200 Zestimate®
$--/sqft
$7,765 Estimated rent
Home value
$2,009,200
$1.83M - $2.21M
$7,765/mo
Zestimate® history
Owner options
List your home for rent
$7,765/mo
Rent Zestimate®
Find your next renter with Zillow Rental Manager. Plus, with online applications, you can quickly screen prospective tenants – for free.
$7,765/mo
Rent Zestimate®
Refinance and save
$550/mo
Est. payment
Refinancing to a lower rate could help reduce your monthly payments and save thousands over the life of the loan.
$550/mo
Est. payment
Explore your selling options
Work with a Zillow partner agent
Leverage their expertise and Zillow's premium Showcase listings to get your home seen by more buyers.
Get startedList with your own agent
Get your home in front of millions of buyers by listing it on Zillow.
Learn how to do itSell it yourself
Take full control of how buyers see your home on Zillow by listing For Sale by Owner (FSBO).
List your homeWhat's special
Sophisticated modern finishesBreathtaking mountain viewsDramatic waterfall islandCentral air conditioningThoughtfully designed built-insPeaceful settingThoughtful design
Zillow last checked:
Listing updated:
Listed by:
Michelle Follett 406-209-5514,
PureWest Real Estate Bozeman
Bought with:
Jamie Phillips, RBS-109780
Big Sky Sotheby's - Bozeman
Source: Big Sky Country MLS,MLS#: 412959Originating MLS: Big Sky Country MLS
Facts & features
Interior
Bedrooms & bathrooms
- Bedrooms: 6
- Bathrooms: 4
- Full bathrooms: 3
- 1/2 bathrooms: 1
Rooms
- Room types: Dining Room, Garage, Half Bath, Kitchen, Laundry, Living Room, Family Room
Bedroom
- Level: Main
Dining room
- Level: Main
Other
- Level: Main
Garage
- Level: Main
Half bath
- Level: Main
Kitchen
- Level: Main
Laundry
- Level: Main
Living room
- Level: Main
Heating
- Forced Air, Natural Gas, Wood
Cooling
- Central Air
Appliances
- Included: Dishwasher, Disposal, Range, Refrigerator
Features
- Central Vacuum, Full Bath on Main Level
- Basement: Bathroom,Bedroom,Egress Windows,Rec/Family Area
- Has fireplace: Yes
- Fireplace features: Basement
Interior area
- Total structure area: 4,848
- Total interior livable area: 4,848 sqft
- Finished area above ground: 2,489
Property
Parking
- Total spaces: 3
- Parking features: Attached, Garage
- Attached garage spaces: 3
Features
- Levels: One
- Stories: 1
- Exterior features: Irrigation Sprinklers, Landscaping
- Fencing: Invisible
- Has view: Yes
- View description: Mountain(s)
Lot
- Size: 1.38 Acres
- Features: Landscaped, Sprinklers In Ground
Details
- Parcel number: RFG32032
- Zoning description: None/Unknown
- Special conditions: Standard
Construction
Type & style
- Home type: SingleFamily
- Property subtype: Single Family Residence
Condition
- New construction: No
- Year built: 1994
Utilities & green energy
- Sewer: Septic Tank
- Water: Well
- Utilities for property: Cable Available, Electricity Available, Natural Gas Available, Phone Available, Septic Available, Water Available
Community & HOA
Community
- Subdivision: Summer Ridge
HOA
- Has HOA: Yes
- Amenities included: Trail(s)
- Services included: Road Maintenance, Snow Removal
- HOA fee: $550 annually
Location
- Region: Bozeman
Financial & listing details
- Tax assessed value: $1,416,000
- Annual tax amount: $6,880
- Date on market: 7/10/2026
- Cumulative days on market: 28 days
- Listing terms: Cash,3rd Party Financing
- Ownership: Full
- Electric utility on property: Yes
Price history
| Date | Event | Price |
|---|---|---|
| 9/4/2026 | Sold | -- |
Source: Big Sky Country MLS #412959 Report a problem | ||
| 8/6/2026 | Contingent | $2,100,000$433/sqft |
Source: Big Sky Country MLS #412959 Report a problem | ||
| 7/10/2026 | Listed for sale | $2,100,000$433/sqft |
Source: Big Sky Country MLS #412959 Report a problem | ||
Public tax history
| Year | Property taxes | Tax assessment |
|---|---|---|
| 2025 | $6,291 +6.3% | $1,416,000 +33.5% |
| 2024 | $5,921 -4% | $1,060,569 -10.1% |
| 2023 | $6,170 +12.9% | $1,179,200 +45.1% |
| 2022 | $5,467 +1% | $812,500 |
| 2021 | $5,415 +10.3% | $812,500 +20.6% |
| 2020 | $4,908 -9.2% | $673,800 |
| 2019 | $5,405 +15% | $673,800 +27.8% |
| 2018 | $4,700 +8.7% | $527,100 |
| 2017 | $4,324 +6.1% | $527,100 +7.7% |
| 2016 | $4,077 | $489,400 |
| 2015 | $4,077 -7% | $489,400 +49.2% |
| 2014 | $4,383 +6.7% | $327,911 +4.3% |
| 2013 | $4,106 +2.3% | $314,502 +4.9% |
| 2012 | $4,013 | $299,899 |
| 2011 | -- | -- |
| 2010 | -- | -- |
| 2009 | -- | -- |
| 2008 | -- | $369,400 |
| 2007 | -- | $369,400 |
| 2006 | -- | $369,400 |
| 2005 | -- | $369,400 |
| 2004 | -- | $369,400 |
| 2003 | -- | $369,400 +34.9% |
| 2002 | -- | $273,800 +0.8% |
| 2000 | -- | $271,600 |
Find assessor info on the county website
Neighborhood: 59715
Nearby homes
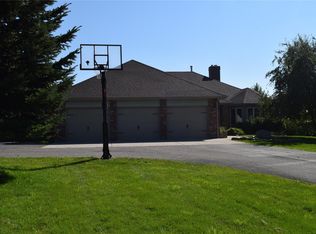
- $1,384,2005 bd3 ba5.5k sqft87 Summer Ridge Rd, Bozeman, MT 59715Off Market
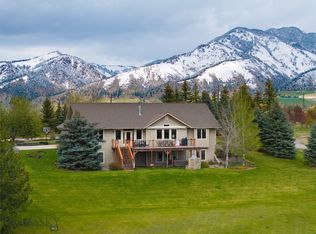
- $--5 bd3 ba4.4k sqft25 Summer Ridge Rd, Bozeman, MT 59715Sold
- $--1.27 acresLot 17 Summer Ridger, Bozeman, MT 59718Off Market
- $1,884,9004 bd4 ba3.5k sqft127 Summer Ridge Rd, Bozeman, MT 59715Off Market
- $1,495,8004 bd3 ba5.3k sqft32 Summer Ridge Rd, Bozeman, MT 59715Off Market
- $--1 acreLot 6 Summer Ridge, Bozeman, MT 59718Off Market
- $1,396,7004 bd3 ba3.1k sqft119 Sunrise Ct, Bozeman, MT 59715Off Market
- $1,551,1005 bd4 ba4.8k sqft92 Summer Ridge Rd, Bozeman, MT 59715Off Market
Nearby schools
GreatSchools rating
- 9/10Hawthorne SchoolGrades: PK-5Distance: 5 mi
- 8/10Chief Joseph Middle SchoolGrades: 6-8Distance: 4.2 mi
- NAGallatin High SchoolGrades: 9-12Distance: 5.2 mi
- Montana
- Gallatin County
- Bozeman
- 59715
- 55 Summer Ridge Rd
