Welcome to 55 Sutton Park Rd. A 3+ beds 2 full bath Raised Ranch single-family home resting on 0.25 level acre parcel. The primary floor offers a generous living room which flows seamlessly into the dining area overlooking the rear deck through the sliding glass door. The kitchen comes equipped with loads of cupboards, easy to maintain luxury vinyl flooring, and it offers a cozy breakfast nook area. Down the hall you will find the full bath, a primary bedroom with dual closet, and two additional bedrooms round out the main floor. The lower level comprises of a sizable bonus room/den or guest stay, living/rec room that comes equipped with a wood burning stove inset while a convenient full bath can be accessed nearby. The mechanical room and the attached two car garage put the bow on this one. Enjoy the peace of mind of a newer roof, energy efficiency of newer windows along with newer siding, and let there be many more lights and smart devices connected courtesy of upgraded electric service. Solid in structure but will benefit from some personal touches. Loaded with natural light throughout. Additional amenities include municipal water, sewer, and natural gas. Conveniently located with easy access to commuter routes, shopping, culinary grade restaurants, Vassar College, Vassar Brothers Medical Center, Metro-North, and more. Priced to sell. Schedule a private tour today. Make this house your new home today!
Pending
$429,900
55 Sutton Park Road, Poughkeepsie, NY 12603
3beds
1,701sqft
Single Family Residence, Residential
Built in 1975
0.25 Acres Lot
$-- Zestimate®
$253/sqft
$-- HOA
What's special
Newer roofRear deckAttached two car garageCozy breakfast nook areaNewer windowsNewer siding
- 61 days
- 137
- 7
Likely to sell faster than
Zillow last checked:
Listing updated:
Listed by:
BHHS Hudson Valley Properties 845-473-1650,
Roadman Etienne 845-473-1650
Source: OneKey® MLS as distributed by MLS GRID,MLS#: 1026653
Facts & features
Interior
Bedrooms & bathrooms
- Bedrooms: 3
- Bathrooms: 2
- Full bathrooms: 2
Bedroom 1
- Description: Offers dual closet spaces
- Level: First
Bedroom 2
- Description: Well-proportioned
- Level: First
Bedroom 3
- Description: Cozy bedroom setup as an office
- Level: First
Bathroom 1
- Description: Full bathroom with access to the primary bedroom
- Level: First
Bathroom 2
- Description: Well-positioned in the lower level area
- Level: Lower
Den
- Description: Flex space for guest stay, game room, exercise room
- Level: Lower
Dining room
- Description: Overlooking the deck
- Level: First
Family room
- Description: Offers added comfort with wood burning insert
- Level: Lower
Kitchen
- Description: Loaded with cabinetry, vinyl flooring, and breakfast nook
- Level: First
Living room
- Description: Loaded with natural light
- Level: First
Heating
- Baseboard
Cooling
- Wall/Window Unit(s)
Appliances
- Included: Dryer, Gas Range, Refrigerator, Washer
- Laundry: In Basement
Features
- First Floor Bedroom, First Floor Full Bath, Primary Bathroom
- Flooring: Carpet, Laminate, Vinyl
- Basement: Finished,Partial,Walk-Out Access
- Attic: Pull Stairs,Storage
- Number of fireplaces: 1
- Fireplace features: Basement, Wood Burning Stove
Interior area
- Total structure area: 2,100
- Total interior livable area: 1,701 sqft
Property
Parking
- Total spaces: 4
- Parking features: Attached, Driveway, Garage
- Garage spaces: 2
- Has uncovered spaces: Yes
Lot
- Size: 0.25 Acres
- Features: Back Yard, Level
Details
- Parcel number: 1346896259010808860000
- Special conditions: None
Construction
Type & style
- Home type: SingleFamily
- Architectural style: Raised Ranch
- Property subtype: Single Family Residence, Residential
Materials
- Frame
- Foundation: Block
Condition
- Year built: 1975
Utilities & green energy
- Sewer: Public Sewer
- Water: Public
- Utilities for property: Electricity Connected, Natural Gas Connected, Sewer Connected, Water Connected
Community & HOA
HOA
- Has HOA: No
Location
- Region: Poughkeepsie
Financial & listing details
- Price per square foot: $253/sqft
- Tax assessed value: $339,500
- Annual tax amount: $10,059
- Date on market: 7/16/2026
- Cumulative days on market: 61 days
- Listing agreement: Exclusive Right To Sell
- Electric utility on property: Yes
Estimated market value
Not available
Estimated sales range
Not available
Not available
Price history
| Date | Event | Price |
|---|---|---|
| 8/7/2026 | Pending sale | $429,900$253/sqft |
Source: BHHS broker feed #1026653 Report a problem | ||
| 8/7/2026 | Contingent | $429,900$253/sqft |
Source:  Berkshire Hathaway HomeServices New England Properties #1026653 Report a problem Berkshire Hathaway HomeServices New England Properties #1026653 Report a problem | ||
| 7/16/2026 | Listed for sale | $429,900+542.6%$253/sqft |
Source:  OneKey® MLS as distributed by MLS GRID #1026653 Report a problem OneKey® MLS as distributed by MLS GRID #1026653 Report a problem | ||
| 1/7/1983 | Sold | $66,900$39/sqft |
Source: Agent Provided Report a problem | ||
Public tax history
| Year | Property taxes | Tax assessment |
|---|---|---|
| 2025 | -- | $339,500 |
| 2024 | -- | $339,500 |
| 2023 | -- | $339,500 +11.1% |
| 2022 | -- | $305,500 +15.1% |
| 2021 | -- | $265,500 +7.1% |
| 2020 | -- | $248,000 |
| 2019 | -- | $248,000 +17.8% |
| 2018 | -- | $210,500 +1.4% |
| 2017 | $5,141 | $207,500 |
| 2016 | -- | $207,500 +3.8% |
| 2015 | -- | $200,000 |
| 2014 | -- | $200,000 -13.8% |
| 2012 | -- | $232,000 +6.2% |
| 2011 | -- | $218,500 -5% |
| 2010 | -- | $230,000 -14.8% |
| 2009 | -- | $270,000 -4.9% |
| 2008 | -- | $284,000 -12.5% |
| 2007 | -- | $324,500 +191% |
| 2006 | -- | $111,500 |
| 2005 | -- | $111,500 |
| 2004 | -- | $111,500 |
| 2003 | -- | $111,500 |
| 2002 | -- | $111,500 |
| 2001 | -- | $111,500 |
| 2000 | -- | $111,500 |
Find assessor info on the county website
Monthly payment
Climate risks
Neighborhood: 12603
Nearby schools
Schools provided by the listing agent
- Elementary: Kinry Road Elementary School
- Middle: Wappingers Junior High School
- High: Roy C Ketcham Senior High Sch
Source: OneKey® MLS as distributed by MLS GRID. This data may not be complete. We recommend contacting the local school district to confirm school assignments for this home.
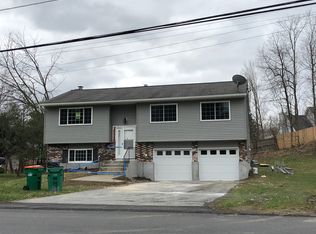
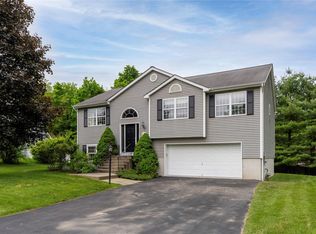
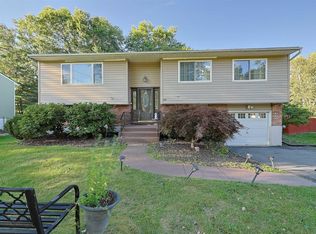
Similar homes
- $425,0003 bd2 ba1.4k sqft107 Sutton Park Road, Poughkeepsie, NY 12603For Sale

 MLS ID #1023468, Jennifer Loprieno, Listing by: Howard Hanna Rand Realty. OneKey® MLS as distributed by MLS GRID
 - $439,9303 bd2 ba1.4k sqft39 Raker Road, Poughkeepsie, NY 12603For Sale
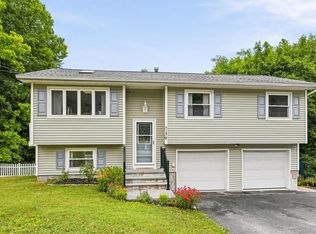 MLS ID #1015372, Christopher Acuti, Listing by: RE/MAX Town & Country. OneKey® MLS as distributed by MLS GRID
 - $455,0003 bd2 ba1.6k sqft10 Lakeview Court, Poughkeepsie, NY 12603For Sale
 MLS ID #1032439, Jennifer Stapleton, Listing by: Houlihan Lawrence Inc.. OneKey® MLS as distributed by MLS GRID
 - $439,0004 bd2 ba1.7k sqft46 Hillis Terrace, Poughkeepsie, NY 12603For Sale
 MLS ID #1037936, David Parides, Listing by: Redfin Real Estate. OneKey® MLS as distributed by MLS GRID
 - $490,0003 bd2 ba2.1k sqft30 Raker Road, Poughkeepsie, NY 12603For SaleMLS ID #1028036, Felicia A. Watson, Listing by: eXp Realty. OneKey® MLS as distributed by MLS GRID
- $425,0003 bd2 ba1.1k sqft4 Broadview Road, Poughkeepsie, NY 12603For SaleMLS ID #1033564, Kristin H. Poellot, Listing by: Keller Williams Prestige Prop. OneKey® MLS as distributed by MLS GRID
- $399,9003 bd1 ba1.1k sqft64 Alda Drive, Poughkeepsie, NY 12603For SaleMLS ID #1044603, Lori Rheingold, Listing by: Houlihan Lawrence Inc.. OneKey® MLS as distributed by MLS GRID
- $430,0004 bd3 ba2.2k sqft34 Hillview Circle, Poughkeepsie, NY 12603For SaleMLS ID #1037847, Donna Gray, Listing by: Redfin Real Estate. OneKey® MLS as distributed by MLS GRID
- $499,9993 bd3 ba1.8k sqft17 N Jackson Drive, Poughkeepsie, NY 12603For SaleMLS ID #1034503, Guy Cusumano, Listing by: Howard Hanna Rand Realty. OneKey® MLS as distributed by MLS GRID
- $405,0003 bd1 ba1.3k sqft22 Greenvale Farms Road, Poughkeepsie, NY 12603For SaleMLS ID #1013214, Heather Bragg, Listing by: River to Ridge Rlty Associates. OneKey® MLS as distributed by MLS GRID
- $409,0003 bd3 ba1.6k sqft18 Mews Alley, Poughkeepsie, NY 12603For SaleMLS ID #1029166, Shanette Bowes, Listing by: Clarke Realty & Associates LLC. OneKey® MLS as distributed by MLS GRID
- $450,0003 bd2 ba1.5k sqft6 Hamlet Court, Wappingers Falls, NY 12590For SaleMLS ID #1049169, Nicholas Torsiello, Listing by: K. Fortuna Realty, Inc.. OneKey® MLS as distributed by MLS GRID
- $445,0003 bd2 ba1.9k sqft4 Seneca Lane, Milton, NY 12547For SaleMLS ID #1044284, Howard Payson, Listing by: RE/MAX Town & Country. OneKey® MLS as distributed by MLS GRID
- $450,0003 bd3 ba1.2k sqft13 Osborne Road, Poughkeepsie, NY 12601For SaleMLS ID #1007852, Alejandra Filiciotto, Listing by: Corcoran Country Living. OneKey® MLS as distributed by MLS GRID
- $450,0003 bd3 ba2k sqft13 Cedar Lane, Poughkeepsie, NY 12601For SaleMLS ID #1045690, Constance Fredrickson, Listing by: BHHS Hudson Valley Properties. OneKey® MLS as distributed by MLS GRID
- $479,0003 bd3 ba1.9k sqft90 Highland Avenue, Marlboro, NY 12542For SaleMLS ID #1048731, John R. Ruggieri, Listing by: BHHS Hudson Valley Properties. OneKey® MLS as distributed by MLS GRID
- $499,0003 bd3 ba1.7k sqft183 Fulton Street, Poughkeepsie, NY 12601For SaleMLS ID #1049018, Joan Sanford, Listing by: BHHS Hudson Valley Properties. OneKey® MLS as distributed by MLS GRID
- $524,9003 bd2 ba1.7k sqft114 Cramer Road, Poughkeepsie, NY 12603For SaleMLS ID #1034416, Daniel Feldman, Listing by: William Raveis-New York LLC. OneKey® MLS as distributed by MLS GRID
- $585,0003 bd2 ba2k sqft22 Wasson Drive, Poughkeepsie, NY 12603For SaleMLS ID #1026037, Omar Harper, Listing by: Epique Realty. OneKey® MLS as distributed by MLS GRID
- $499,8883 bd2 ba2.3k sqft26 Monroe Drive, Poughkeepsie, NY 12601For SaleMLS ID #1034364, Patrice Copeland-Ainsworth, Listing by: Epique Realty. OneKey® MLS as distributed by MLS GRID
