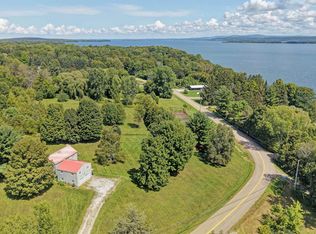
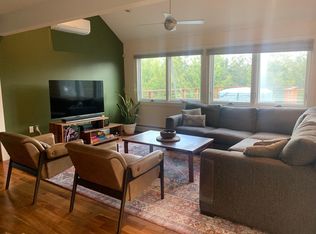
Personalize part of this home! This gambrel roof two-story house on 5.05 landscaped acres has great views of the lake and mountains of Vermont. The second floor has a master bedroom suite with a full bath and a walk-in closet. A full linen closet and two other generous bedrooms with another full bath complete the second floor. Regular stairs lead to a full attic with lots of storage. The first floor currently houses a dental office. When the temporary walls are removed, there will be: a large living room with two bay windows, a tiled entry foyer, and a dining room with a bay window looking east. The archway can be opened to the kitchen with its built-in wine rack, and new granite countertops and island, plus appliances less than 4 years old. There is a laundry room with washer and dryer and a half bath. The first floor is completed with a large ceramic tiled bonus room opening to a back deck with entry ramps and extensive decks in front leading to and wrapping around an above-ground pool with a storage shed. There is a power awning over part of the front deck, plus extensive rope lighting on all the deck railings. The attached heated two-car garage has a large upright freezer and an additional refrigerator and a large tool room with storage shelves and lighted work bench. There is also a detached two-car garage with work bench and storage cabinets, a fenced dog kennel, and a large garden shed. There is parking for a motor home with 30amp hook-up, and parking for six cars. Seller is a licensed Vermont real estate agent.
This property is not currently displayed as for sale or rent on Zillow. This may be different from what's on other websites or public sources.