Welcome to 55 Tweed Rd in the Twin Oaks section of Levittown in the highly desirable Neshaminy School District! 4 Bedrooms (1 on the main floor) 2.5 Bathrooms (main floor powder room could be converted to a full bathroom by adding a walk-in shower in the walk-in closet of the adjoining bedroom. It was planned that way by the original owner. If that were to occur, his plan was to section off half of the large closet in the family room to be used as a replacement closet in the 1st floor bedroom). There's a large Living Room with built-in bookshelves & a wood burning Fireplace with Mantle. The Eat-in Kitchen is very spacious with granite countertops, a built-in dishwasher, built-in oven, cooktop stove, double ss sink, oak cabinetry & access to the attached garage. The Attached Garage has an electric opener, workshop area with the dryer, extra refrigerator & access to the backyard. There is also a Formal Dining Room to complete the first floor. The 2nd floor has a Full Hall Bathroom with a Tub/Shower. The Main Bedroom has an En Suite Full Bathroom with walk-in Shower & 2 Walk-in Closets! There are 2 more Bedrooms on this level and a Hall Linen Closet. Outside you'll find an Oversized Driveway, a rear open patio, a storage Shed & a raised garden area with steps leading up to it. All Windows in the home have been replaced. The main roof was replaced in 2006 & the rear roof was replaced in 2018. This is a big home with lots of possibilities for a large family! (CLICK VIRTUAL TOUR ICON ABOVE) Being sold in As-Is condition with Buyer responsible for municipal certs.
Sold for $417,000
$417,000
55 Tweed Rd, Levittown, PA 19056
4beds
2,050sqft
Single Family Residence
Built in 1958
7,000 Square Feet Lot
$418,400 Zestimate®
$203/sqft
$3,090 Estimated rent
Home value
$418,400
$397,000 - $439,000
$3,090/mo
Zestimate® history
Owner options
List your home for rent
$3,090/mo
Rent Zestimate®
Find your next renter with Zillow Rental Manager. Plus, with online applications, you can quickly screen prospective tenants – for free.
$3,090/mo
Rent Zestimate®
Refinance and save
$2,817/mo
Est. payment
Refinancing to a lower rate could help reduce your monthly payments and save thousands over the life of the loan.
$2,817/mo
Est. payment
Explore your selling options
Work with a Zillow partner agent
Leverage their expertise and Zillow's premium Showcase listings to get your home seen by more buyers.
Get startedList with your own agent
Get your home in front of millions of buyers by listing it on Zillow.
Learn how to do itSell it yourself
Take full control of how buyers see your home on Zillow by listing For Sale by Owner (FSBO).
List your homeWhat's special
Storage shedCooktop stoveOversized drivewayBuilt-in ovenFormal dining roomBuilt-in dishwasherHall linen closet
Zillow last checked:
Listing updated:
Listed by:
Laurie A Venegas 215-880-8571,
Customized Real Estate Services
Bought with:
Kamran Kamran, RS352838
RE/MAX Realty Services-Bensalem
Source: Bright MLS,MLS#: PABU2125762
Facts & features
Interior
Bedrooms & bathrooms
- Bedrooms: 4
- Bathrooms: 3
- Full bathrooms: 2
- 1/2 bathrooms: 1
- Main level bathrooms: 1
- Main level bedrooms: 1
Rooms
- Room types: Living Room, Dining Room, Bedroom 2, Bedroom 3, Bedroom 4, Kitchen, Family Room, Bedroom 1, Laundry, Bathroom 1, Bathroom 2, Bathroom 3
Bedroom 1
- Level: Main
Bedroom 2
- Features: Walk-In Closet(s)
- Level: Upper
Bedroom 3
- Level: Upper
Bedroom 4
- Level: Upper
Bathroom 1
- Level: Main
Bathroom 2
- Features: Bathroom - Tub Shower
- Level: Upper
Bathroom 3
- Features: Bathroom - Stall Shower
- Level: Upper
Dining room
- Level: Main
Family room
- Level: Main
Kitchen
- Level: Main
Laundry
- Level: Main
Living room
- Level: Main
Heating
- Hot Water, Radiant, Baseboard, Natural Gas
Cooling
- Wall Unit(s), Window Unit(s), Electric
Appliances
- Included: Built-In Range, Cooktop, Dishwasher, Dryer, Exhaust Fan, Extra Refrigerator/Freezer, Range Hood, Washer, Water Heater, Gas Water Heater
- Laundry: Has Laundry, Main Level, Washer In Unit, Dryer In Unit, Laundry Room
Features
- Bathroom - Stall Shower, Bathroom - Tub Shower, Breakfast Area, Combination Kitchen/Dining, Entry Level Bedroom, Exposed Beams, Family Room Off Kitchen, Floor Plan - Traditional, Formal/Separate Dining Room, Eat-in Kitchen, Kitchen Island, Walk-In Closet(s)
- Flooring: Carpet
- Doors: Six Panel, Storm Door(s), Insulated
- Windows: Double Hung, Double Pane Windows, Energy Efficient, Vinyl Clad, Screens
- Has basement: No
- Number of fireplaces: 1
- Fireplace features: Brick, Wood Burning, Wood Burning Stove
Interior area
- Total structure area: 2,050
- Total interior livable area: 2,050 sqft
- Finished area above ground: 2,050
- Finished area below ground: 0
Property
Parking
- Total spaces: 6
- Parking features: Garage Door Opener, Storage, Garage Faces Front, Inside Entrance, Oversized, Asphalt, Lighted, Driveway, Private, Attached
- Attached garage spaces: 1
- Uncovered spaces: 5
Accessibility
- Accessibility features: None
Features
- Levels: Two
- Stories: 2
- Exterior features: Lighting, Flood Lights, Rain Gutters, Sidewalks, Street Lights
- Pool features: None
- Fencing: Partial,Wood,Vinyl
- Frontage length: Road Frontage: 70
Lot
- Size: 7,000 Square Feet
- Dimensions: 70.00 x 100.00
Details
- Additional structures: Above Grade, Below Grade
- Parcel number: 22052162
- Zoning: R2
- Special conditions: Standard
Construction
Type & style
- Home type: SingleFamily
- Architectural style: Colonial
- Property subtype: Single Family Residence
Materials
- Frame
- Foundation: Slab
- Roof: Pitched,Shingle
Condition
- Good
- New construction: No
- Year built: 1958
Utilities & green energy
- Sewer: Public Sewer
- Water: Public
- Utilities for property: Cable Available, Electricity Available, Natural Gas Available, Sewer Available, Water Available
Community & HOA
Community
- Security: Security System
- Subdivision: Twin Oaks
HOA
- Has HOA: No
Location
- Region: Levittown
- Municipality: MIDDLETOWN TWP
Financial & listing details
- Price per square foot: $203/sqft
- Tax assessed value: $27,600
- Annual tax amount: $6,747
- Date on market: 8/14/2026
- Listing agreement: Exclusive Right To Sell
- Listing terms: Cash,Conventional,FHA
- Inclusions: Washer, Dryer, Refrigerator, Extra Refrigerator In Garage All In As-is Condition.
- Ownership: Fee Simple
- Road surface type: Black Top
Price history
| Date | Event | Price |
|---|---|---|
| 10/21/2026 | Sold | $417,000-1.9%$203/sqft |
Source:  Bright MLS #PABU2125762 Report a problem Bright MLS #PABU2125762 Report a problem | ||
| 9/15/2026 | Pending sale | $425,000$207/sqft |
Source: Bright MLS #PABU2125762 Report a problem | ||
| 9/11/2026 | Price change | $425,000-5.5%$207/sqft |
Source: Bright MLS #PABU2125762 Report a problem | ||
| 8/14/2026 | Listed for sale | $449,900$219/sqft |
Source: Bright MLS #PABU2125762 Report a problem | ||
Public tax history
| Year | Property taxes | Tax assessment |
|---|---|---|
| 2026 | $6,747 +7.2% | $27,600 |
| 2025 | $6,297 | $27,600 |
| 2024 | $6,297 +6.5% | $27,600 |
| 2023 | $5,913 +2.7% | $27,600 |
| 2022 | $5,758 | $27,600 |
| 2021 | $5,758 +1.2% | $27,600 |
| 2020 | $5,689 +4.2% | $27,600 |
| 2018 | $5,460 +2.6% | $27,600 |
| 2017 | $5,320 -2.4% | $27,600 |
| 2016 | $5,451 -1.1% | $27,600 |
| 2015 | $5,510 | $27,600 |
| 2014 | $5,510 | $27,600 |
| 2013 | -- | $27,600 |
| 2012 | -- | $27,600 |
| 2011 | -- | $27,600 |
| 2010 | -- | $27,600 |
| 2009 | -- | $27,600 |
| 2008 | -- | $27,600 |
| 2007 | -- | $27,600 |
| 2006 | -- | $27,600 |
| 2005 | -- | $27,600 +300% |
| 2004 | -- | $6,900 |
| 2003 | -- | $6,900 |
| 2002 | -- | $6,900 |
| 2000 | -- | $6,900 |
Find assessor info on the county website
Neighborhood: 19056
Nearby homes
- $444,9003 bd3 ba1.6k sqft51 Tweed Rd, Levittown, PA 19056Off Market
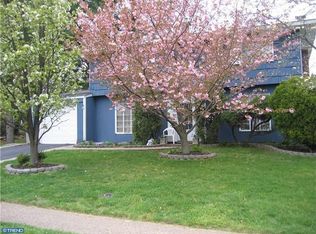
- $432,3004 bd2 ba1.8k sqft59 Tweed Rd, Levittown, PA 19056Off Market
- $514,1003 bd3 ba2.1k sqft46 Turf Rd, Levittown, PA 19056Off Market
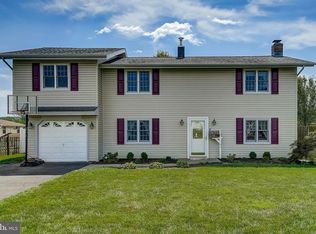
- $482,5003 bd3 ba1.7k sqft50 Turf Rd, Levittown, PA 19056Off Market
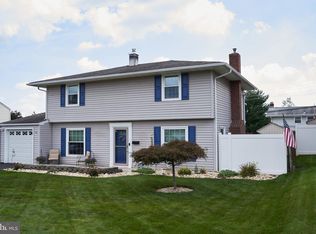
- $498,9003 bd3 ba2.3k sqft42 Turf Rd, Levittown, PA 19056Off Market
- $471,6003 bd2 ba1.8k sqft47 Tweed Rd, Levittown, PA 19056Off Market
- $431,0004 bd2 ba1.5k sqft56 Tweed Rd, Levittown, PA 19056Off Market
- $475,0003 bd3 ba1.8k sqft61 Tweed Rd, Levittown, PA 19056Sold
Nearby schools
GreatSchools rating
- 5/10Maple Point Middle SchoolGrades: 5-8Distance: 2.5 mi
- 8/10Neshaminy High SchoolGrades: 9-12Distance: 4 mi
- 9/10Buck El SchoolGrades: K-4Distance: 2.6 mi
Schools provided by the listing agent
- District: Neshaminy
Source: Bright MLS. This data may not be complete. We recommend contacting the local school district to confirm school assignments for this home.
Get a cash offer in 3 minutes
Find out how much your home could sell for in as little as 3 minutes with a no-obligation cash offer.
Estimated market value
$418,400
Get a cash offer in 3 minutes
Find out how much your home could sell for in as little as 3 minutes with a no-obligation cash offer.
Estimated market value
$418,400
- Pennsylvania
- Bucks County
- Levittown
- 19056
- 55 Tweed Rd
