Welcome to this beautifully refreshed 1,455 sq ft brick Colonial, perfectly blending 1917 historic charm with high-end modern updates! Featuring 4 bedrooms and 1.5 baths, this home opens to gleaming refinished hardwood floors and fresh neutral paint throughout , paired with brand-new plush carpet in every bedroom. Enjoy major peace of mind with the exterior upgrades, including vinyl replacement windows, and a roof that was replaced in 2020. The original character shines through preserved wood built-ins, detailed trim work, a classic dining room tray ceiling, and restored original light fixtures. The updated kitchen boasts quartz countertops, a custom subway tile backsplash, and sleek modern finishes, while the full bathroom has been completely updated. Outside, classic brick curb appeal combines with durable vinyl siding and intricate wood fascia accents. Located just 3 miles from Southwest Detroit; where similar homes sell for $230k+ this move-in ready gem offers incredible value! Seller to provide the Certificate of Occupancy at closing. Keys handed over at closing! Don't miss your chance to own a piece of River Rouge history! **NEED HELP WITH CLOSING COSTS?? SELLER CONCESSIONS ARE AVAILABLE, JUST ASK!
Accepting backups
$189,900
55 Walnut St, River Rouge, MI 48218
4beds
1,445sqft
Single Family Residence
Built in 1917
4,356 Square Feet Lot
$189,100 Zestimate®
$131/sqft
$-- HOA
What's special
- 42 days
- 166
- 7
Zillow last checked:
Listing updated:
Listed by:
Kevin J Sabuda 313-598-2466,
Metropolitan Real Estate 313-277-6453
Source: Realcomp II,MLS#: 20261060836
Facts & features
Interior
Bedrooms & bathrooms
- Bedrooms: 4
- Bathrooms: 2
- Full bathrooms: 1
- 1/2 bathrooms: 1
Bedroom
- Level: Entry
- Area: 100
- Dimensions: 10 X 10
Bedroom
- Level: Second
- Area: 143
- Dimensions: 13 X 11
Bedroom
- Level: Second
- Area: 110
- Dimensions: 10 X 11
Bedroom
- Level: Second
- Area: 156
- Dimensions: 13 X 12
Other
- Level: Entry
- Area: 54
- Dimensions: 6 X 9
Other
- Level: Basement
- Area: 24
- Dimensions: 4 X 6
Other
- Level: Entry
- Area: 45
- Dimensions: 5 X 9
Dining room
- Level: Entry
- Area: 195
- Dimensions: 13 X 15
Kitchen
- Level: Entry
- Area: 130
- Dimensions: 13 X 10
Living room
- Level: Entry
- Area: 210
- Dimensions: 15 X 14
Other
- Level: Entry
- Area: 60
- Dimensions: 10 X 6
Other
- Level: Entry
- Area: 168
- Dimensions: 24 X 7
Heating
- Forced Air, Natural Gas
Cooling
- Ceiling Fans, Central Air
Appliances
- Included: Free Standing Refrigerator
Features
- Basement: Unfinished
- Has fireplace: No
Interior area
- Total interior livable area: 1,445 sqft
- Finished area above ground: 1,445
Property
Parking
- Parking features: No Garage
Features
- Levels: Two
- Stories: 2
- Entry location: GroundLevelwSteps
- Patio & porch: Enclosed, Porch
- Pool features: None
- Fencing: Back Yard
Lot
- Size: 4,356 Square Feet
- Dimensions: 40 x 105.31
Details
- Parcel number: 50005040014000
- Special conditions: Short Sale No,Standard
Construction
Type & style
- Home type: SingleFamily
- Architectural style: Cape Cod,Colonial
- Property subtype: Single Family Residence
Materials
- Brick, Vinyl Siding
- Foundation: Basement, Block
- Roof: Asphalt,Composition,Other
Condition
- New construction: No
- Year built: 1917
- Major remodel year: 2026
Utilities & green energy
- Sewer: Public Sewer
- Water: Public
Community & HOA
Community
- Subdivision: JOHN NEIMANS RESUB
HOA
- Has HOA: No
Location
- Region: River Rouge
Financial & listing details
- Price per square foot: $131/sqft
- Tax assessed value: $42,064
- Annual tax amount: $2,864
- Date on market: 8/5/2026
- Cumulative days on market: 42 days
- Listing agreement: Exclusive Agency
- Listing terms: Cash,Conventional,FHA,Va Loan
Estimated market value
$189,100
$180,000 - $199,000
$1,668/mo
Price history
| Date | Event | Price |
|---|---|---|
| 8/5/2026 | Listed for sale | $189,900+374.8%$131/sqft |
Source:  Realcomp II #20261060836 Report a problem Realcomp II #20261060836 Report a problem | ||
| 4/8/2026 | Sold | $40,000$28/sqft |
Source: Public Record Report a problem | ||
Public tax history
| Year | Property taxes | Tax assessment |
|---|---|---|
| 2025 | -- | $40,800 +27.1% |
| 2024 | -- | $32,100 +30.5% |
| 2023 | -- | $24,600 +17.1% |
| 2022 | -- | $21,000 +18% |
| 2021 | -- | $17,800 |
| 2020 | $1,395 +0.5% | $17,800 +10.6% |
| 2019 | $1,388 | $16,100 +1.9% |
| 2018 | $1,388 | $15,800 -1.9% |
| 2017 | -- | $16,100 -3% |
| 2016 | $2,125 | $16,600 -19.8% |
| 2015 | $2,125 -23.6% | $20,700 -38% |
| 2013 | $2,781 +30.9% | $33,400 +0.6% |
| 2012 | $2,125 | $33,200 -14.2% |
| 2010 | -- | $38,700 -3.3% |
| 2009 | -- | $40,000 -1% |
| 2008 | -- | $40,400 -2.2% |
| 2007 | -- | $41,300 +14.1% |
| 2005 | $1,379 | $36,200 +5.8% |
| 2003 | -- | $34,200 +64.4% |
| 2001 | $1,740 +60.2% | $20,800 +39.7% |
| 2000 | $1,086 | $14,887 |
Find assessor info on the county website
Monthly payment
Est. payment
Payment breakdown
Explore the cost of this home by adjusting the details. Changes won't be saved.Climate risks
Neighborhood: 48218
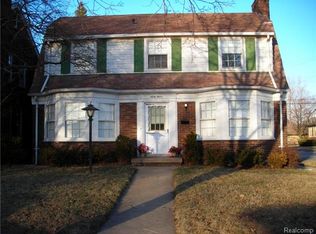
Similar homes
- $180,0005 bd2 ba1.9k sqft63 Stoner St, River Rouge, MI 48218For Sale

 MLS ID #20261035675, Nick Jaafar, Keller Williams Legacy. Realcomp II
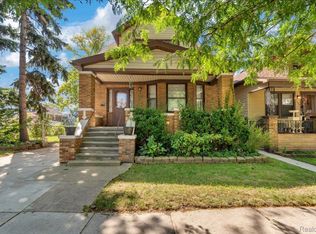
 - $132,5005 bd2 ba1.9k sqft133 Oak St, River Rouge, MI 48218For Sale
 MLS ID #20261022433, Sarah Pettit, Clyde Realty LLC. Realcomp II
 - $149,9004 bd2 ba1.8k sqft4639 52nd St, Detroit, MI 48210For Sale
 MLS ID #20261073574, Lindsay L Gorman, Crain Homes. Realcomp II
 - $175,0003 bd2 ba1.4k sqft1270 Lincoln St, Wyandotte, MI 48192For Sale
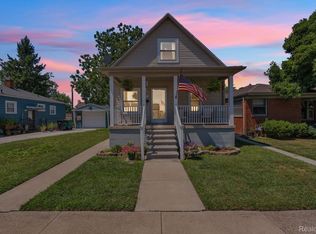 MLS ID #20261062020, Billy Sobh, Keller Williams Legacy. Realcomp II
 - $175,0003 bd2 ba1.4k sqft16653 Woodingham Dr, Detroit, MI 48221For SaleMLS ID #20261074645, Javan Moore, EXP Realty Main. Realcomp II
- $189,9003 bd1 ba1.4k sqft6785 Pelham Rd, Allen Park, MI 48101For SaleMLS ID #20261062158, Ali M Beydoun, Got Key'D Realty. Realcomp II
- $198,0004 bd2 ba1.9k sqft15357 Rutherford St, Detroit, MI 48227For SaleMLS ID #20261071887, Sam Berri, VELOCITY. Realcomp II
- $180,0003 bd2 ba1.6k sqft2715 Glynn Ct, Detroit, MI 48206For SaleMLS ID #20261071285, Samarra Monger, Irongate Realty Group. Realcomp II
- $189,7003 bd2 ba1.2k sqft1656 S Karle Ave, Westland, MI 48186For SaleMLS ID #20261073217, Ali M Beydoun, Got Key'D Realty. Realcomp II
- $180,0004 bd3 ba1.6k sqft3281 Waverly St, Detroit, MI 48238For SaleMLS ID #20261064326, Geraldine D James, KW Domain. Realcomp II
- $184,9003 bd2 ba1.5k sqft16224 Parkside St, Detroit, MI 48221For SaleMLS ID #20261063777, Haitham Garallah, Keller Williams Legacy. Realcomp II
- $165,0004 bd2 ba1.4k sqft14035 Rutherford St, Detroit, MI 48227For SaleMLS ID #20261072260, Mujtaba Sanad, Keller Williams Legacy. Realcomp II
- $185,0003 bd2 ba1.5k sqft16911 Mendota St, Detroit, MI 48221For SaleMLS ID #20261066869, Joyceson Richardson, New Era Real Estate LLC. Realcomp II
- $200,0003 bd2 ba1.8k sqft3675 Three Mile Dr, Detroit, MI 48224For SaleMLS ID #20261073191, Megan Tooley, Jason Mitchell Real Estate Group Michigan LLC. Realcomp II
- $199,9002 bd1 ba1.1k sqft2012 Hubbard St, Detroit, MI 48209For SaleMLS ID #20261060684, Iman Elsibai, Keller Williams Legacy. Realcomp II
- $209,0004 bd2 ba1.6k sqft580 Melbourne St, Detroit, MI 48202For SaleMLS ID #20261063651, Leonard A Pickett III, RCH Brokerage Legacy Inc. Realcomp II
- $149,9005 bd2 ba1.6k sqft2505 Inglis St, Detroit, MI 48209For SaleMLS ID #20261046715, Haitham Garallah, Keller Williams Legacy. Realcomp II
- $189,9995 bd2 ba1.7k sqft14521 Sussex St, Detroit, MI 48227For SaleMLS ID #20261044947, Ace A Sobh, Ace of Real Estate LLC. Realcomp II
- $164,9004 bd2 ba1.6k sqft708 Webb St, Detroit, MI 48202For SaleMLS ID #20261070721, Jeff Glover, KW Professionals. Realcomp II
- $209,9004 bd2 ba1.6k sqft329 W Muir Ave, Hazel Park, MI 48030For SaleMLS ID #20261060959, Bradley LaBrie, Keller Williams First. Realcomp II
