Wow! This 4-bedroom home is completely move-in-ready! Come enjoy the peace and quiet of a rural setting with the convenience of nearby amenities, just minutes from downtown Palestine. Bring the camper, RV, boat, and trailers! This property features approximately 3/4 of an acre and two separate driveways for ample parking for ALL your toys. Out back, you'll also find an awesome workshop (approx. 190 s/f) fully equipped with electricity. Inside, the home offers a fantastic layout featuring 4 bedrooms, 2 full baths, an eat-in kitchen, and a formal dining space off the living room. The primary bedroom is a TRUE RETREAT that boasts room for a private sitting area, a large walk-in closet, and a spacious en-suite bathroom with dual sinks, including a separate privacy door for the shower & toilet. Enjoy your own private exterior door to escape to the patio for morning coffee or evening relaxation. The split-bedroom design offers ultimate privacy. One guest room across the hall from the primary suite is currently utilized as an office, while two additional guest rooms and a full bath sit on the opposite side of the home, a setup perfectly suited for creating two primary suites if desired. This home has TWO driveways making it great for all your extra vehicles or trailers. Perhaps you want to add a large shop on one of these driveways? With plenty of space to roam and relax under the tall East Texas pines, this backyard is your own private oasis. WELCOME HOME!
For sale
$221,000
550 An County Rd #4152, Palestine, TX 75803
4beds
1,539sqft
Single Family Residence
Built in 1982
0.75 Acres Lot
$215,400 Zestimate®
$144/sqft
$-- HOA
What's special
Fantastic layoutEat-in kitchenLarge walk-in closet
- 21 days
- 465
- 29
Zillow last checked:
Listing updated:
Listed by:
Patricia Tinney,
Keller Williams Realty-Tyler
Source: GTARMLS,MLS#: 26014648
Facts & features
Interior
Bedrooms & bathrooms
- Bedrooms: 4
- Bathrooms: 2
- Full bathrooms: 2
Bathroom
- Features: Shower/Tub
Heating
- Central/Gas
Cooling
- Central Electric, Ceiling Fan(s)
Appliances
- Included: Electric Range, Dishwasher
Features
- Ceiling Fan, Pantry
- Flooring: Wood, Tile, Decorative Concrete
- Fireplace features: Other
Interior area
- Total structure area: 1,539
- Total interior livable area: 1,539 sqft
Property
Parking
- Parking features: RV Pad, Concrete
Features
- Levels: One
- Stories: 1
- Patio & porch: Patio
- Pool features: None
- Fencing: None
Lot
- Size: 0.75 Acres
- Dimensions: 1539
- Features: Rectangular Lot
Details
- Additional structures: Workshop
- Parcel number: 60258
Construction
Type & style
- Home type: SingleFamily
- Architectural style: Ranch
- Property subtype: Single Family Residence
Materials
- Frame, Wood Siding
- Foundation: Slab
- Roof: Composition
Condition
- Pre-owned
- Year built: 1982
Utilities & green energy
- Sewer: Conventional Septic
- Water: Community
Community & HOA
Community
- Security: Audio and Video Surveillance
HOA
- Has HOA: No
Location
- Region: Palestine
Financial & listing details
- Price per square foot: $144/sqft
- Tax assessed value: $135,142
- Annual tax amount: $1,814
- Date on market: 10/30/2026
- Listing terms: Cash,Conventional,FHA,VA Loan
Estimated market value
$215,400
$205,000 - $226,000
$1,921/mo
Price history
| Date | Event | Price |
|---|---|---|
| 10/30/2026 | Listed for sale | $221,000$144/sqft |
Source:  GTARMLS #26014648 Report a problem | ||
Public tax history
| Year | Property taxes | Tax assessment |
|---|---|---|
| 2026 | -- | $135,142 +6.9% |
| 2025 | $556 -15.2% | $126,408 +10% |
| 2024 | $656 +31.9% | $114,916 -13.7% |
| 2023 | $497 -57.9% | $133,188 +27.7% |
| 2022 | $1,181 -8.5% | $104,265 +14.2% |
| 2021 | $1,290 | $91,335 +16.4% |
| 2020 | -- | $78,489 |
| 2018 | $1,238 | $78,489 |
| 2017 | -- | $78,489 |
| 2016 | -- | $78,489 |
| 2015 | -- | $78,489 |
| 2014 | -- | $78,489 +1% |
| 2013 | -- | $77,739 |
| 2012 | -- | $77,739 +0.3% |
| 2011 | -- | $77,502 -1% |
| 2010 | -- | $78,252 -1.9% |
| 2009 | -- | $79,741 +2.7% |
| 2008 | -- | $77,620 +58.1% |
| 2007 | -- | $49,110 |
Find assessor info on the county website
Monthly payment
Est. payment
Payment breakdown
Explore the cost of this home by adjusting the details. Changes won't be saved.Climate risks
Neighborhood: 75803
Nearby schools
Schools provided by the listing agent
- Elementary: Palestine
- Middle: Palestine
- High: Palestine
Source: GTARMLS. This data may not be complete. We recommend contacting the local school district to confirm school assignments for this home.
Similar homes
- $199,9993 bd2 ba1.2k sqft2010 Salt Works Rd, Palestine, TX 75803For Sale
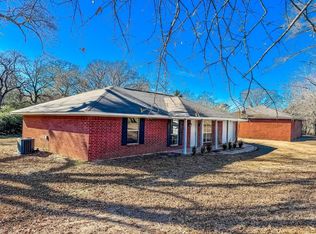 MLS ID #29810818, Katherine McSwane, McSwane Real Estate, LLC. HAR
- $199,5003 bd2 ba1.6k sqft324 Sherry Ln, Palestine, TX 75803For Sale
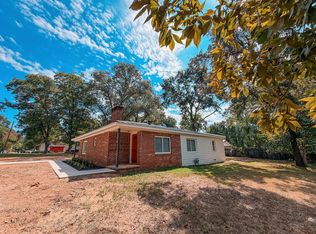 MLS ID #103810, Lisa Priest. Palestine AOR
- $210,0003 bd2 ba2.1k sqft1113 S Sylvan Ave, Palestine, TX 75801For Sale
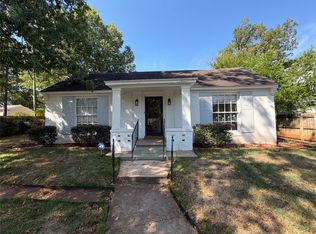 MLS ID #21397873, Amber Broadway. NTREIS
- $179,0003 bd2 ba1.5k sqft206 Shamrock Dr, Palestine, TX 75803For Sale
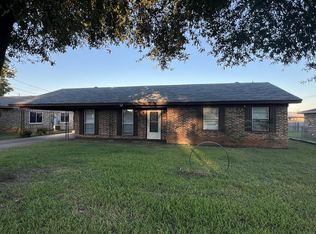 MLS ID #103958, Jo Jo Dickerson. Palestine AOR
