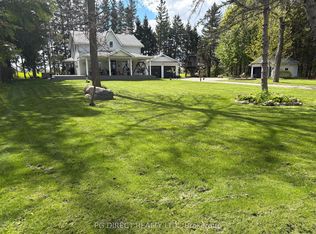
Welcome to 550 Cockshutt Road, where country living comes with space, privacy, and room to make the home your own. Set on a generous 1-acre lot in Brant County, this 4-bedroom, 2-bath side-split offers 1,237 sq. ft. of living space and the kind of outdoor room that is getting harder to find. Inside, the home offers a large living room, a practical kitchen, and four bedrooms with space for family, guests, or a home office. The unfinished basement gives you even more flexibility for the future, whether you picture a family room, gym, workshop, or added storage. Outside is where the lifestyle really stands out. With plenty of room to garden, let the kids play, enjoy summer evenings, or simply take in the peace and quiet, this property offers the feeling of country living while still keeping you within easy reach of town amenities. The home is serviced by well and septic, with oil heat, furnace, and air conditioning already in place for year-round comfort. It could benefit from some cosmetic updates, but that also gives the next owner the chance to add their own style and create a home that truly fits them. If you have been looking for more space, a quieter setting, and the freedom to make a property your own, 550 Cockshutt Road is worth a closer look.
For sale
C$549,900
550 Cockshutt Rd, Brant, ON N0E 1R0
4beds
1,237sqft
Single Family Residence, Residential
Built in 1973
0.99 Acres Lot
$-- Zestimate®
C$445/sqft
C$-- HOA
What's special
Practical kitchenEnjoy summer evenings
- 1 day
- 20
- 0
Zillow last checked:
Listing updated:
Listed by:
Joanne Acri, Salesperson,
Re/Max Twin City Realty Inc
Source: ITSO,MLS®#: 40872476Originating MLS®#: Brantford Regional Real Estate Association Inc.
Facts & features
Interior
Bedrooms & bathrooms
- Bedrooms: 4
- Bathrooms: 2
- Full bathrooms: 1
- 1/2 bathrooms: 1
Bedroom
- Level: Second
- Area: 121.32
- Dimensions: 12ft. 6in. x 10ft. 6in.
Bedroom
- Level: Second
- Area: 101.2
- Dimensions: 10ft. 6in. x 10ft. 6in.
Bedroom
- Level: Second
- Area: 90.54
- Dimensions: 10ft. 6in. x 9ft. 0in.
Bedroom
- Level: Second
- Area: 70.42
- Dimensions: 10ft. 6in. x 7ft. 0in.
Bathroom
- Features: 4-Piece
- Level: Second
Bathroom
- Features: 2-Piece
- Level: Basement
Kitchen
- Level: Main
- Area: 171
- Dimensions: 19ft. 0in. x 9ft. 0in.
Living room
- Level: Main
- Area: 288
- Dimensions: 18ft. 0in. x 16ft. 0in.
Recreation room
- Level: Basement
- Area: 241.22
- Dimensions: 24ft. 5in. x 10ft. 3in.
Heating
- Oil
Cooling
- Central Air
Appliances
- Included: Water Heater, Dryer, Refrigerator, Stove, Washer
- Laundry: In Basement
Features
- Other
- Basement: Full,Partially Finished,Sump Pump
- Has fireplace: No
Interior area
- Total structure area: 1,237
- Total interior livable area: 1,237 sqft
- Finished area above ground: 1,237
Video & virtual tour
Property
Parking
- Total spaces: 10
- Parking features: Private Drive Single Wide
- Uncovered spaces: 10
Features
- Stories: 1
- Frontage type: East
- Frontage length: 57.00
Lot
- Size: 0.99 Acres
- Dimensions: 57 x 760
- Features: Rural, Rectangular, Other
Details
- Parcel number: 320640055
- Zoning: A
Construction
Type & style
- Home type: SingleFamily
- Architectural style: Bungalow Raised
- Property subtype: Single Family Residence, Residential
Materials
- Aluminum Siding, Metal/Steel Siding, Vinyl Siding
- Foundation: Concrete Block, Poured Concrete
- Roof: Metal
Condition
- 51-99 Years
- New construction: No
- Year built: 1973
Utilities & green energy
- Sewer: Septic Tank
- Water: Dug Well
Community & HOA
Location
- Region: Brant
Financial & listing details
- Price per square foot: C$445/sqft
- Annual tax amount: C$3,591
- Date on market: 10/26/2026
- Inclusions: Dryer, Refrigerator, Stove, Washer
Price history
| Date | Event | Price |
|---|---|---|
| 10/26/2026 | Listed for sale | C$549,900C$445/sqft |
Source: ITSO #40872476 Report a problem | ||
Public tax history
Tax history is unavailable.
Climate risks
Neighborhood: N0E
Nearby schools
GreatSchools rating
No schools nearby
We couldn't find any schools near this home.

Similar homes
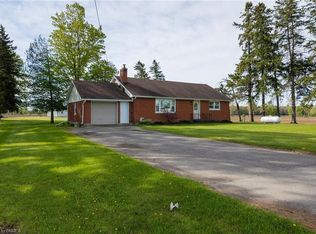
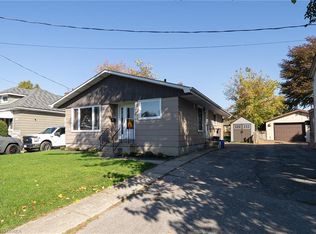
- C$599,9004 bd1 ba1.6k sqft522 Ellis Ave, Brant, ON N3T 5L5For Sale
 MLS ID #40872782, Adam Degroote, Broker, Re/Max Twin City Realty Inc. ITSO
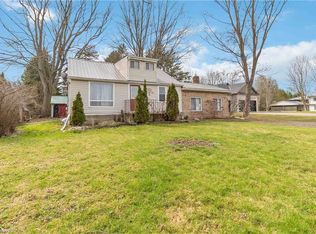
- C$474,9003 bd1 ba1.6k sqft1 Kings Ln, Brant, ON N0E 1R0For Sale
 MLS ID #40861415, Diana Wilson, Broker, Royal LePage Brant Realty. ITSO
- C$699,9003 bd2 ba1k sqft18 Willowdale St, Brant, ON N3T 0L3For Sale
 MLS ID #40856374, Mohamad Chkeir, Salesperson, Affinity Real Estate Inc. ITSO
- C$479,5003 bd1 ba1.1k sqft30 Lida St, Brantford, ON N3S 2P9For Sale
 MLS ID #40873147, Kate Mcginnis, Salesperson, Re/Max Escarpment Realty Inc.. ITSO
