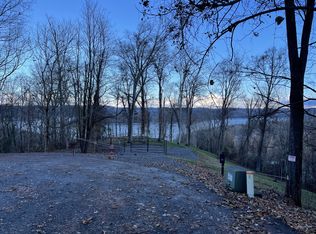
Nestled on the tranquil shores of Center Hill Lake, this luxurious new construction by award-winning Riggins Construction delivers everything you’ve been searching for in a luxury retreat or primary residence. From the moment you step inside, gleaming hardwood floors lead you past custom millwork and designer lighting. Beautiful lake view. The kitchen features granite countertops, new appliances, and a spacious island, while smart-wired connectivity and available fiber internet ensure seamless modern living. Handcrafted cabinetry, designer fixtures, and thoughtfully curated details—elevate every room, while the home’s thoughtful layout offers both privacy and flow. Conveniently located just minutes from historic downtown Smithville, the municipal airport, and nearby marinas at Hurricane, Pates Ford, and Sligo, plus easy access to I-40, this exceptional property combines effortless convenience with unparalleled lakefront tranquility. A must-see for those who demand privacy, peace, quality, comfort, and breathtaking views.
Active
$650,000
550 Davidson Rd, Smithville, TN 37166
4beds
2,200sqft
Single Family Residence, Residential
Built in 2026
0.57 Acres Lot
$-- Zestimate®
$295/sqft
$25/mo HOA
What's special
Unparalleled lakefront tranquilitySpacious islandDesigner fixturesBeautiful lake viewThoughtfully curated detailsNew appliancesGranite countertops
- 1 day
- 134
- 4
Zillow last checked:
Listing updated:
Listed by:
Kelly Swindell 615-483-9993,
Benchmark Realty, LLC 615-288-8292
Source: RealTracs MLS as distributed by MLS GRID,MLS#: 3619901
Facts & features
Interior
Bedrooms & bathrooms
- Bedrooms: 4
- Bathrooms: 4
- Full bathrooms: 3
- 1/2 bathrooms: 1
- Main level bedrooms: 4
Bedroom 1
- Features: Full Bath
- Level: Full Bath
- Area: 225 Square Feet
- Dimensions: 15x15
Bedroom 2
- Area: 132 Square Feet
- Dimensions: 12x11
Bedroom 3
- Area: 132 Square Feet
- Dimensions: 12x11
Bedroom 4
- Area: 110 Square Feet
- Dimensions: 11x10
Primary bathroom
- Features: Double Vanity
- Level: Double Vanity
Kitchen
- Area: 120 Square Feet
- Dimensions: 12x10
Living room
- Area: 224 Square Feet
- Dimensions: 14x16
Heating
- Central
Cooling
- Ceiling Fan(s), Central Air
Appliances
- Included: Electric Oven, Electric Range, Dishwasher, Microwave, Refrigerator
- Laundry: Electric Dryer Hookup, Washer Hookup
Features
- High Speed Internet
- Flooring: Wood, Tile
- Basement: Crawl Space
- Number of fireplaces: 1
- Fireplace features: Living Room
Interior area
- Total structure area: 2,200
- Total interior livable area: 2,200 sqft
- Finished area above ground: 2,200
Video & virtual tour
Property
Features
- Levels: One
- Stories: 2
- Patio & porch: Deck, Covered
Lot
- Size: 0.57 Acres
Details
- Parcel number: 036G B 02700 000
- Special conditions: Standard
Construction
Type & style
- Home type: SingleFamily
- Property subtype: Single Family Residence, Residential
Materials
- Hardboard Siding, Stone
Condition
- New construction: No
- Year built: 2026
Utilities & green energy
- Sewer: Public Sewer
- Water: Public
- Utilities for property: Water Available
Community & HOA
Community
- Subdivision: Hurricane Pointe Sec Ii
HOA
- Has HOA: Yes
- HOA fee: $300 annually
Location
- Region: Smithville
Financial & listing details
- Price per square foot: $295/sqft
- Date on market: 10/13/2026
Estimated market value
Not available
Estimated sales range
Not available
Not available
Price history
| Date | Event | Price |
|---|---|---|
| 10/13/2026 | Listed for sale | $650,000$295/sqft |
Source:  RealTracs MLS as distributed by MLS GRID #3619901 Report a problem RealTracs MLS as distributed by MLS GRID #3619901 Report a problem | ||
Public tax history
Tax history is unavailable.
Monthly payment
Est. payment
Payment breakdown
Explore the cost of this home by adjusting the details. Changes won't be saved.Climate risks
Neighborhood: 37166
Nearby schools
Schools provided by the listing agent
- Elementary: Northside Elementary
- Middle: DeKalb Middle School
- High: De Kalb County High School
Source: RealTracs MLS as distributed by MLS GRID. This data may not be complete. We recommend contacting the local school district to confirm school assignments for this home.
Similar homes
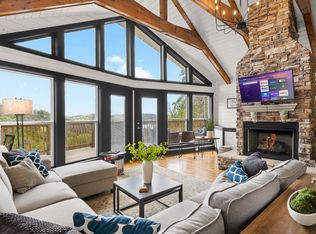
- $679,0004 bd3 ba2.5k sqft350 Williamson Cir, Smithville, TN 37166For Sale
 MLS ID #3516562, Kristie Driver, Broker | Partner. RealTracs MLS as distributed by MLS GRID
 - $679,9004 bd3 ba2.6k sqft110 Lake Meadow Dr, Smithville, TN 37166For Sale
 MLS ID #3234771, Leslie Tubberville. RealTracs MLS as distributed by MLS GRID
 - $--4 bd3 ba2.3k sqft125 Shiloh Ln, Smithville, TN 37166Auction
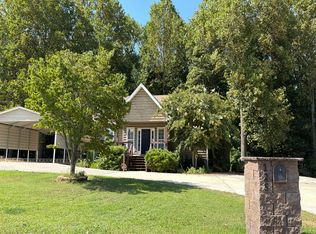 Auction.com 2
 - $354,0004 bd2 ba2.1k sqft307 Shiloh Ln, Smithville, TN 37166For Sale
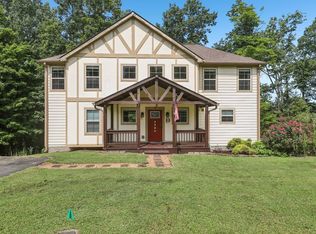 MLS ID #3619629, David Ely. RealTracs MLS as distributed by MLS GRID
 - $699,0004 bd4 ba3.2k sqft105 Sandgate Ct, Smithville, TN 37166For SaleMLS ID #3610961, Timothy (Tim) Paul Boyls. RealTracs MLS as distributed by MLS GRID
- $725,0003 bd4 ba2.4k sqft480 Seaton Dr, Smithville, TN 37166For SaleMLS ID #3251632, Renae Voda. RealTracs MLS as distributed by MLS GRID
- $574,9004 bd3 ba2.9k sqft105 Shiloh Ln, Smithville, TN 37166For Sale
 MLS ID #245036, Missy Selby, The Real Estate Collective Sparta. UCMLS
 - $614,9003 bd3 ba1.8k sqft2343 Shoreside Dr, Smithville, TN 37166For SaleMLS ID #3510425, Lara K. Kirby | KIRBY GROUP. RealTracs MLS as distributed by MLS GRID
- $699,5003 bd4 ba1.8k sqft929 Old Casey Cove Rd, Lancaster, TN 37166For SaleMLS ID #3173384, Jason Loftis. RealTracs MLS as distributed by MLS GRID
- $579,9003 bd3 ba2k sqft1038 Lakeside Dr, Smithville, TN 37166For SaleMLS ID #3302243, Kathy Brewer Conger | KIRBY GROUP. RealTracs MLS as distributed by MLS GRID
- $480,0004 bd4 ba3k sqft134 Oak Dr, Smithville, TN 37166For SaleMLS ID #3542884, Jennifer Hannah, Broker. RealTracs MLS as distributed by MLS GRID
- $645,9003 bd2 ba2.1k sqft160 Fawn Pl, Smithville, TN 37166For SaleMLS ID #3242076, Tony Luna. RealTracs MLS as distributed by MLS GRID
- $699,9004 bd4 ba2.8k sqft176 Post Oak Ln, Smithville, TN 37166For SaleMLS ID #3219976, Josh M. Miller. RealTracs MLS as distributed by MLS GRID
- $575,0004 bd3 ba3.2k sqft1124 Dale Ridge Rd, Dowelltown, TN 37059For SaleMLS ID #247801, Robin Underwood, Underwood Hometown Realty, LLC. UCMLS
- $434,0004 bd3 ba2.2k sqft135 Shiloh Ln, Smithville, TN 37166For SaleMLS ID #3513538, Rhonda Hasting. RealTracs MLS as distributed by MLS GRID
- $565,0003 bd3 ba2.2k sqft825 Shady Pl, Smithville, TN 37166For SaleMLS ID #244271, Heather Baker, The Real Estate Collective. UCMLS
- $449,9003 bd2 ba1.7k sqft446 Oak Dr, Smithville, TN 37166For SaleMLS ID #3601547, Kathy Brewer Conger | KIRBY GROUP. RealTracs MLS as distributed by MLS GRID
- $549,9004 bd3 ba2.9k sqft139 Chestnut Oak Ave, Smithville, TN 37166For SaleMLS ID #3246693, Kristie Driver, Broker | Partner. RealTracs MLS as distributed by MLS GRID
- $818,0003 bd3 ba2.3k sqft150 Dakota Ln, Smithville, TN 37166For SaleMLS ID #3312599, Tammy Elkins. RealTracs MLS as distributed by MLS GRID
- $975,0005 bd4 ba3.2k sqft255 Nadia Ln, Smithville, TN 37166For SaleMLS ID #3527122, Camille Powell. RealTracs MLS as distributed by MLS GRID
